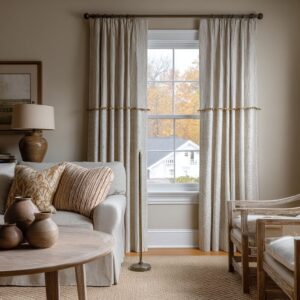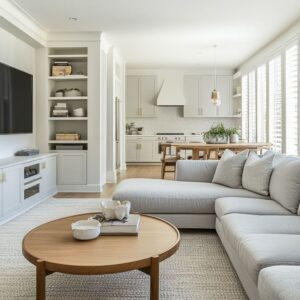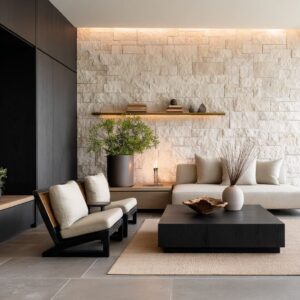
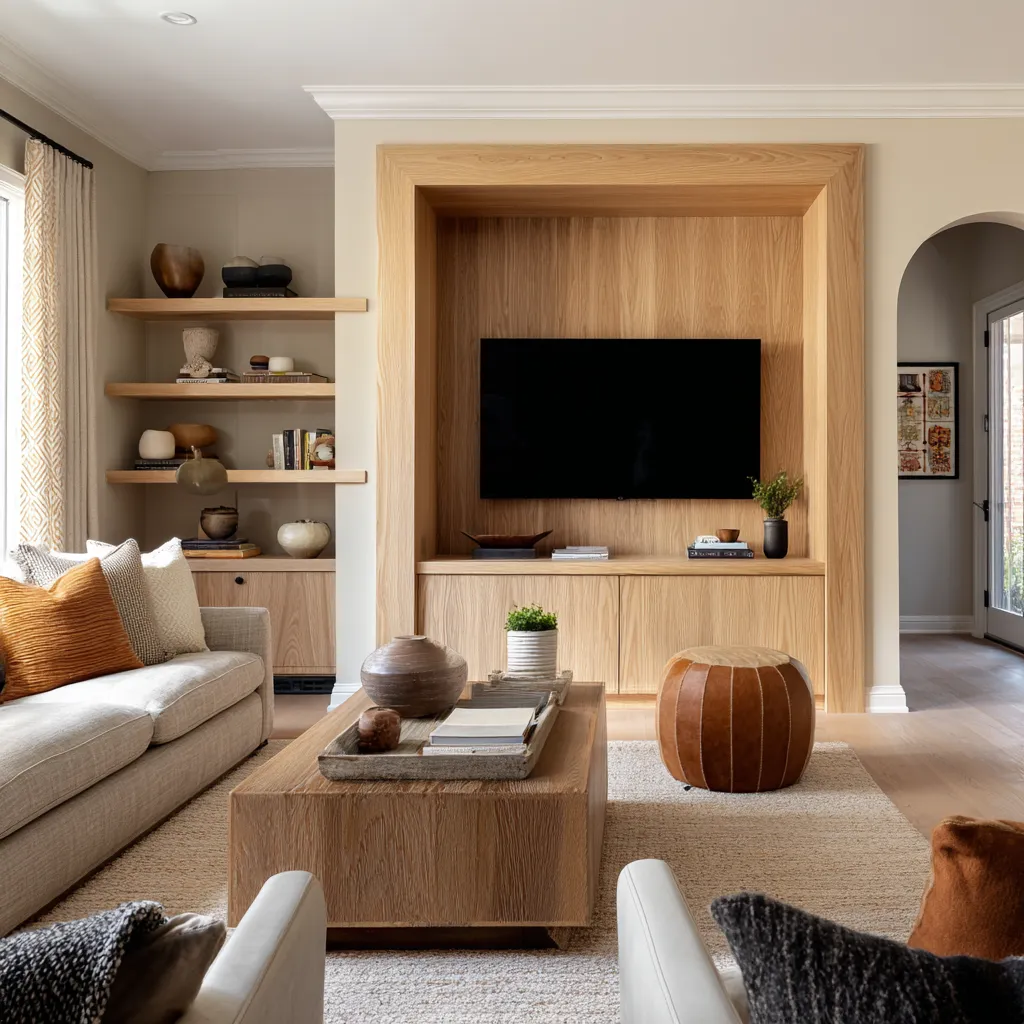
Danish interior design keeps its relevance for a reason that has little to do with trend cycles. It answers problems that many current homes still have: rooms that feel too exposed, open plans that lack shape, builder-grade walls that feel thin, and decorating habits that lean too heavily on small accessories instead of giving the room real structure.
Danish interior design ideas tend to solve those issues with calm authority. They give a home warmth without clutter, fullness without visual fatigue, and comfort without losing shape.
That balance explains why the style remains useful now. Danish decorating is mainly a matter of pale oak, neutral textiles, and a few well-made chairs.
Those elements matter, but they are only the visible surface. The deeper strength of Danish design lies in how it organizes the room itself.
It treats the shell, the edges, the seating, and the material weight of the space as part of one connected system. This is why good Danish interiors feel settled even when they contain relatively few objects.
They do not depend on endless styling. They depend on a room that has been given backbone.
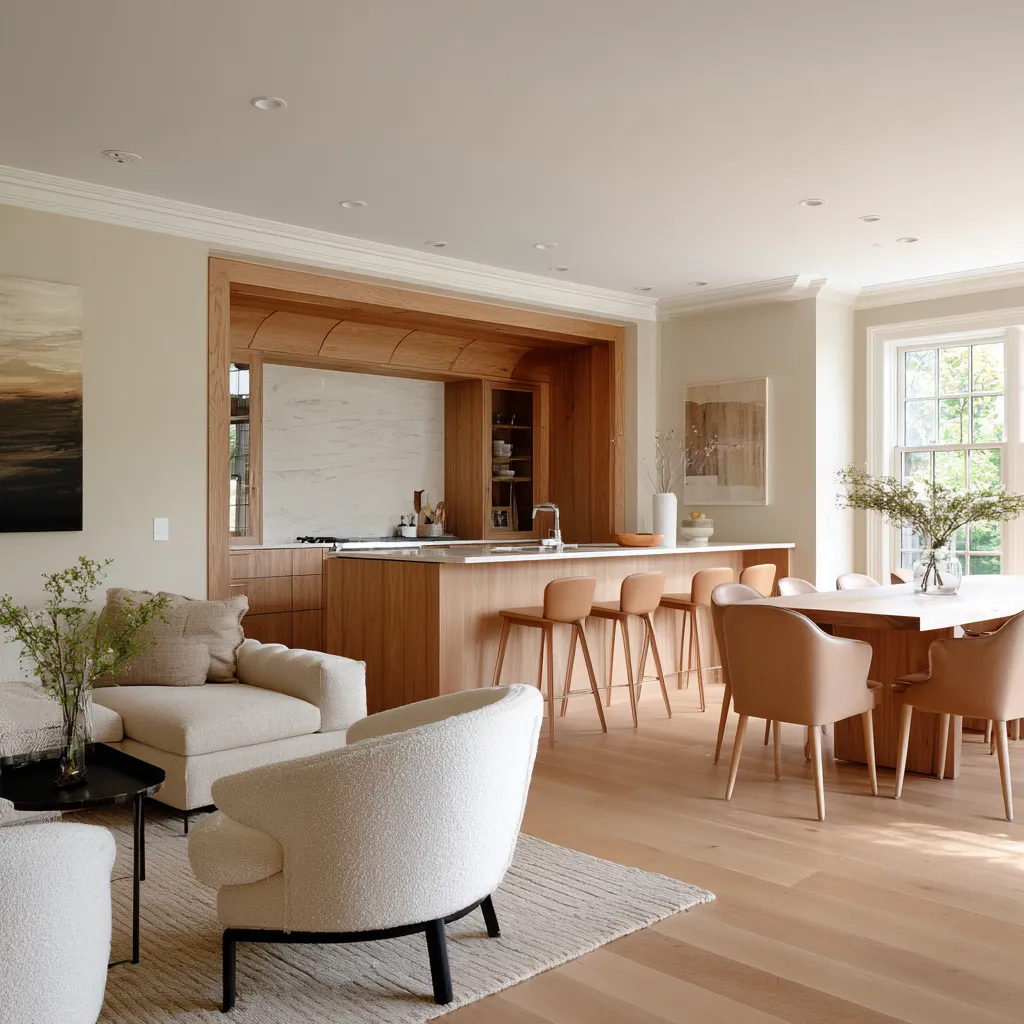
Color palette
One of the easiest mistakes in home decorating is to assume that a close warm-neutral palette alone will create a Danish atmosphere. It helps, of course.
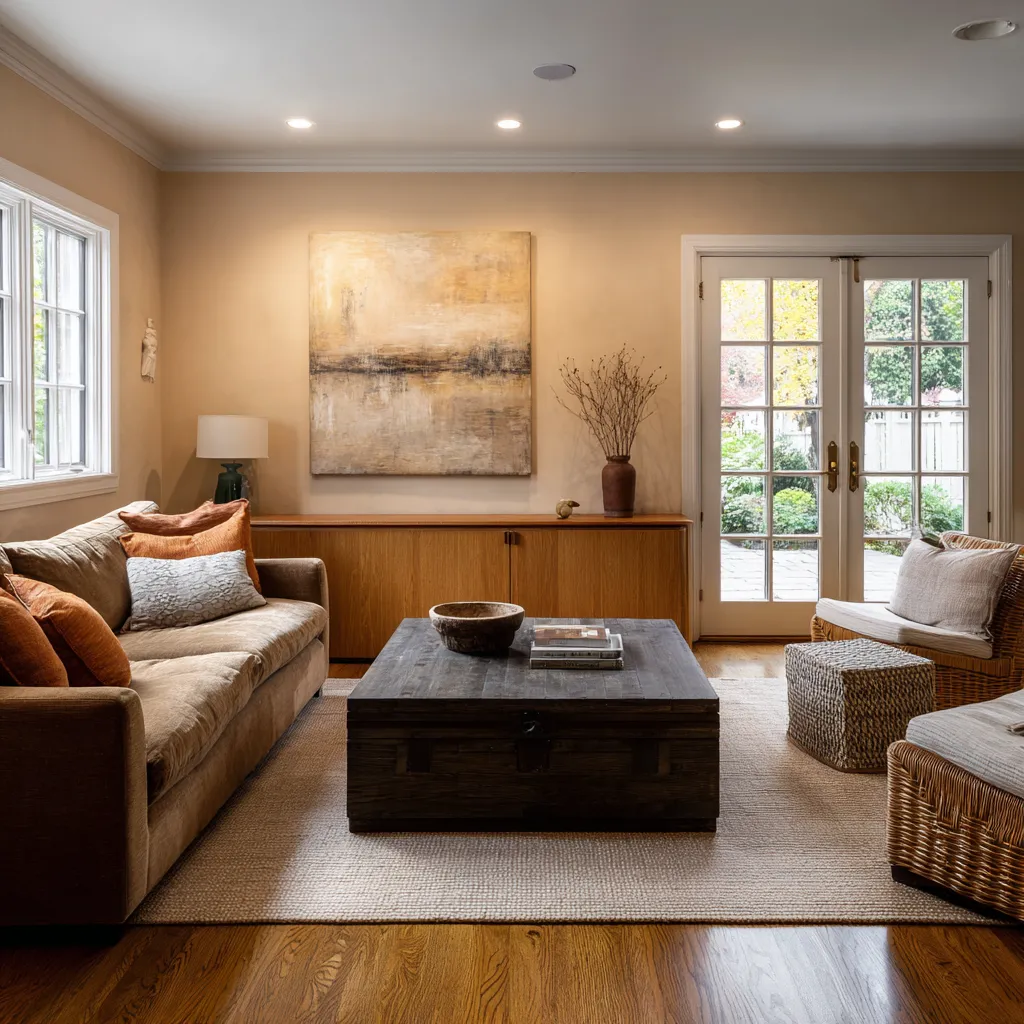
Cream, oat, honeyed wood, mushroom, sand, chalky stone, muted leather, and soft rust are all common notes in Danish rooms. They allow materials to sit close together without the room feeling busy.
But the palette is a foundation, not the main event.
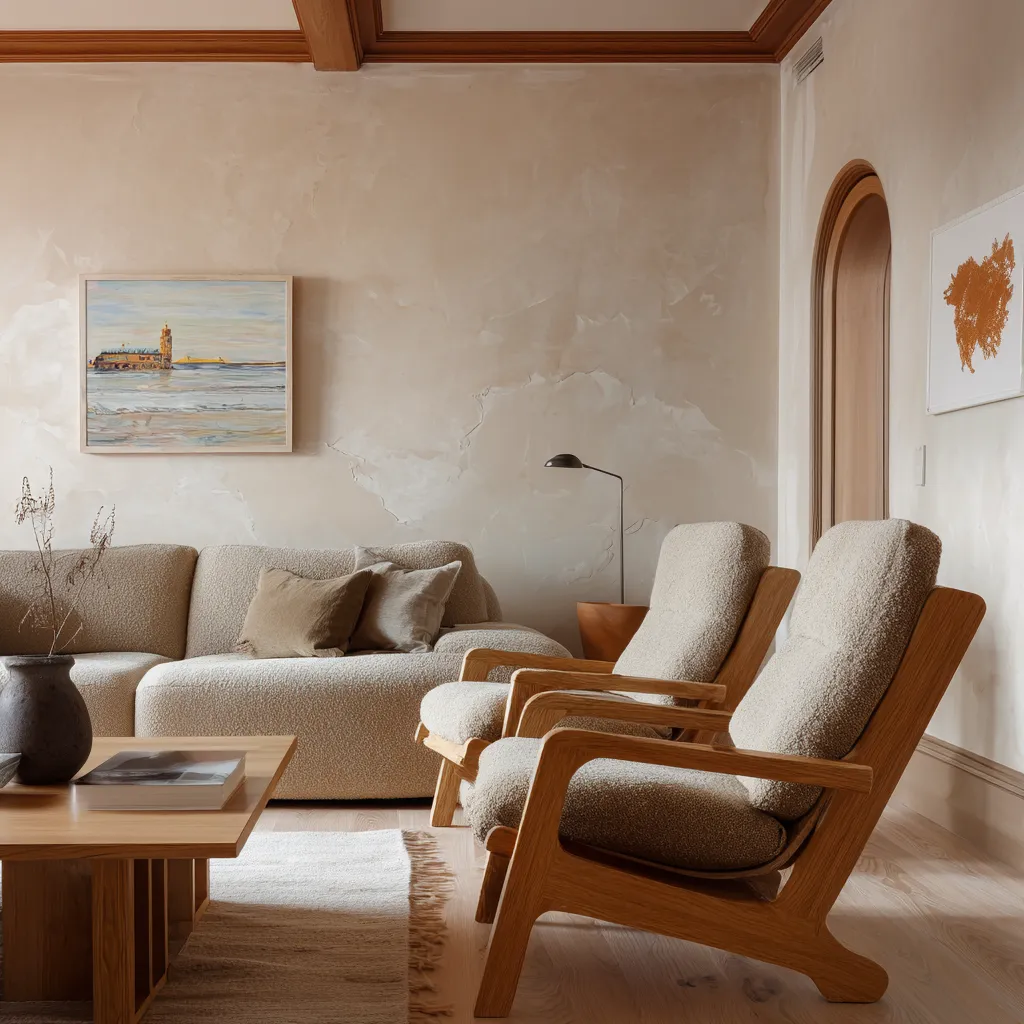
A room does not become distinctly Danish simply because it uses warm whites and oak. If the shell stays flat, if the furniture floats in the middle without support, or if the room relies on scattered decor for personality, the result often feels generic.
The color restraint gives space for deeper things to register: joinery, wall thickness, stone mass, broad upholstery, window seats, portals, and built-ins. In other words, the limited palette helps the room speak clearly, but it does not give the room its voice.
That distinction is useful, because many contemporary homes already use muted colors. What separates a convincing Danish interior from a merely neutral one is what happens after the palette is chosen.
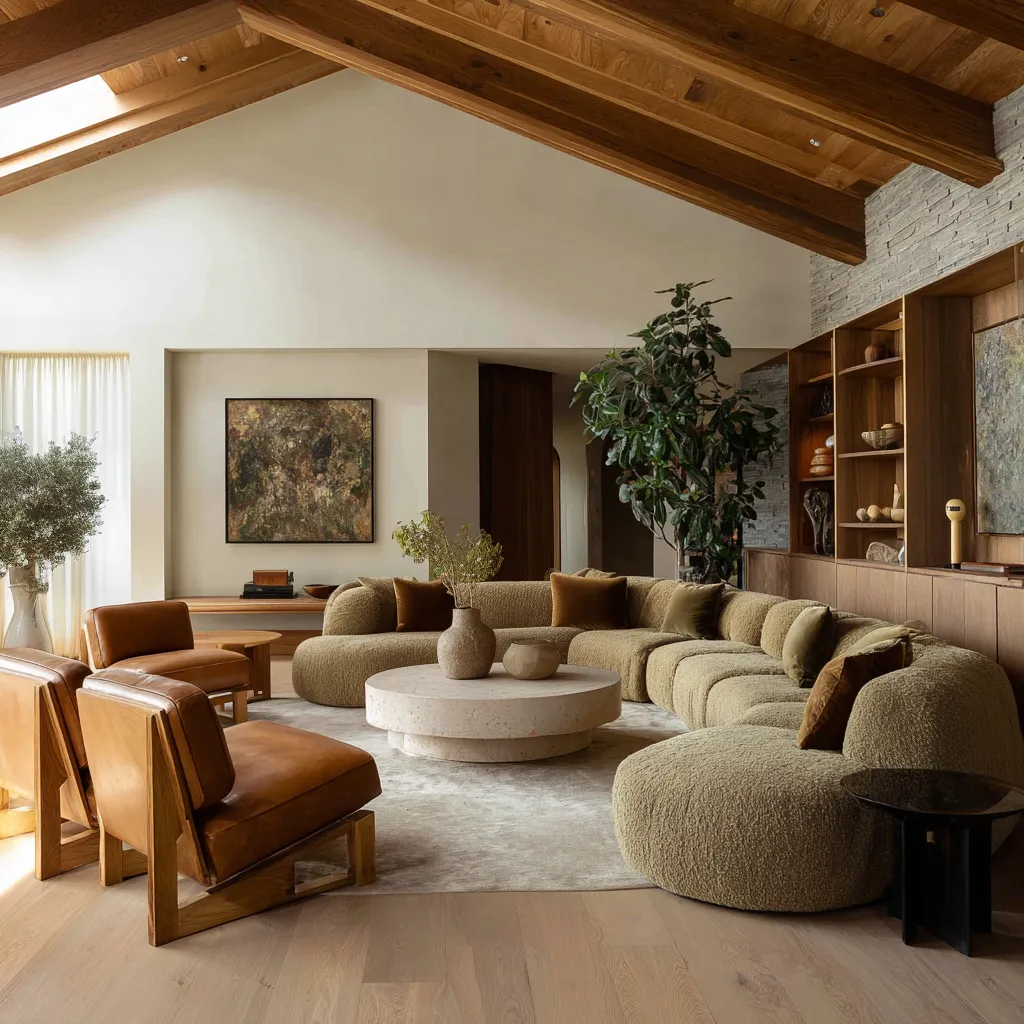
Danish designs work hard at the edges
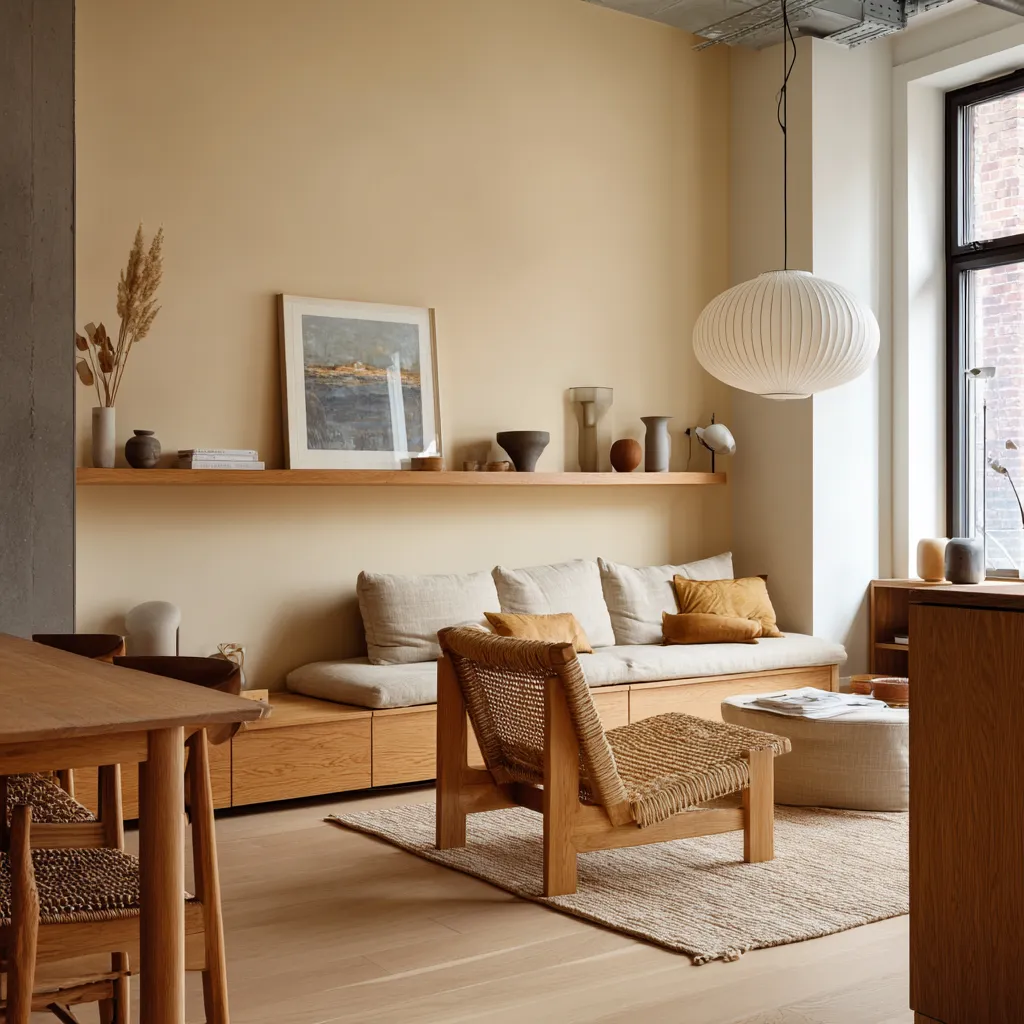
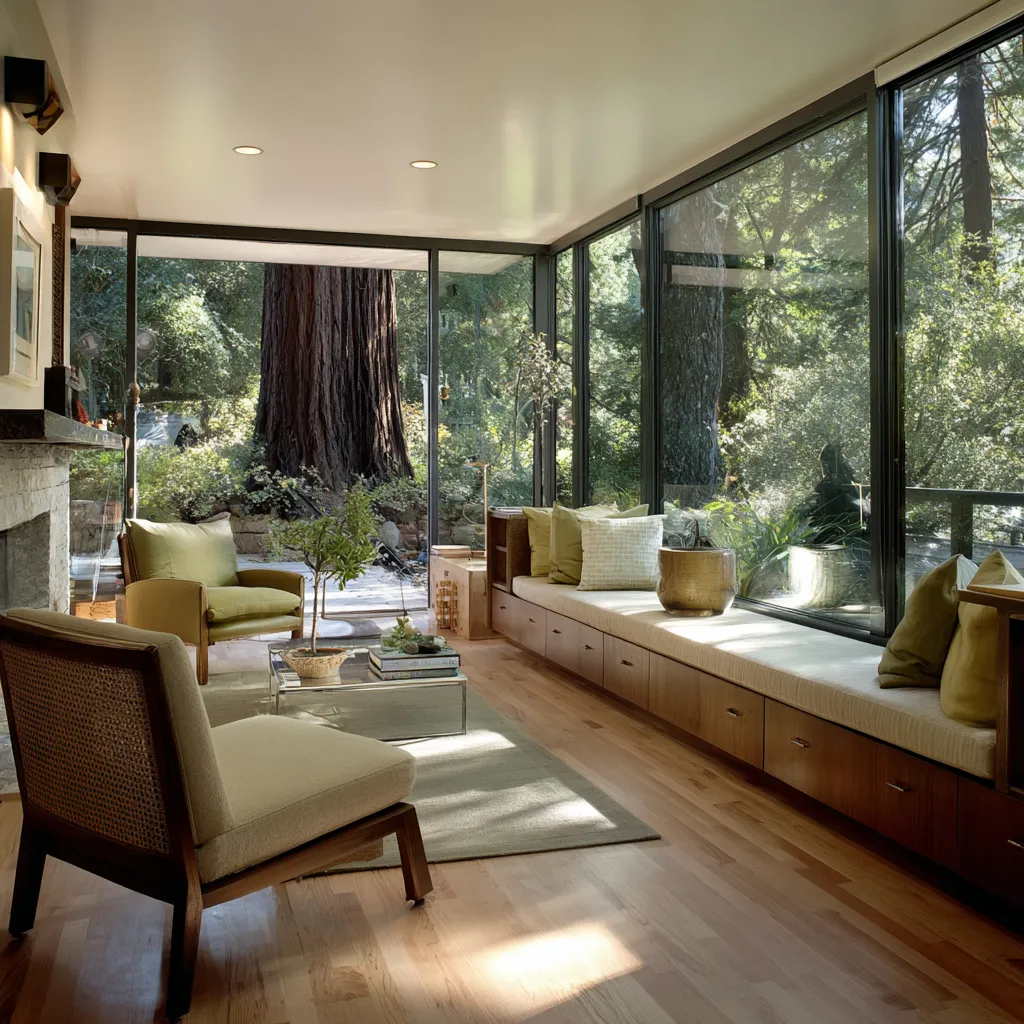
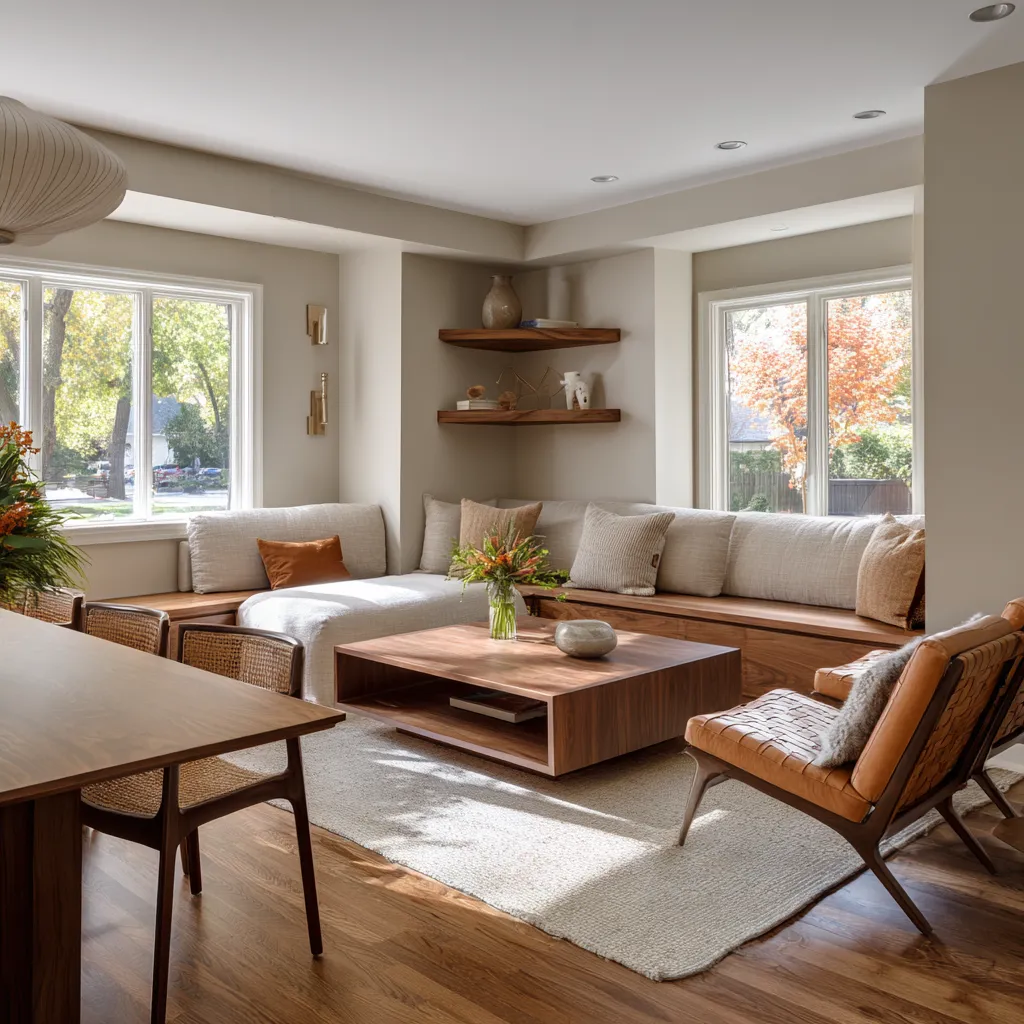
One of the less obvious ideas in Danish design is that the edge of the room is often where richness begins. A window wall is turned into a bench with drawers below.
A fireplace becomes part of a longer ledge system. A flat wall becomes a shelving band.
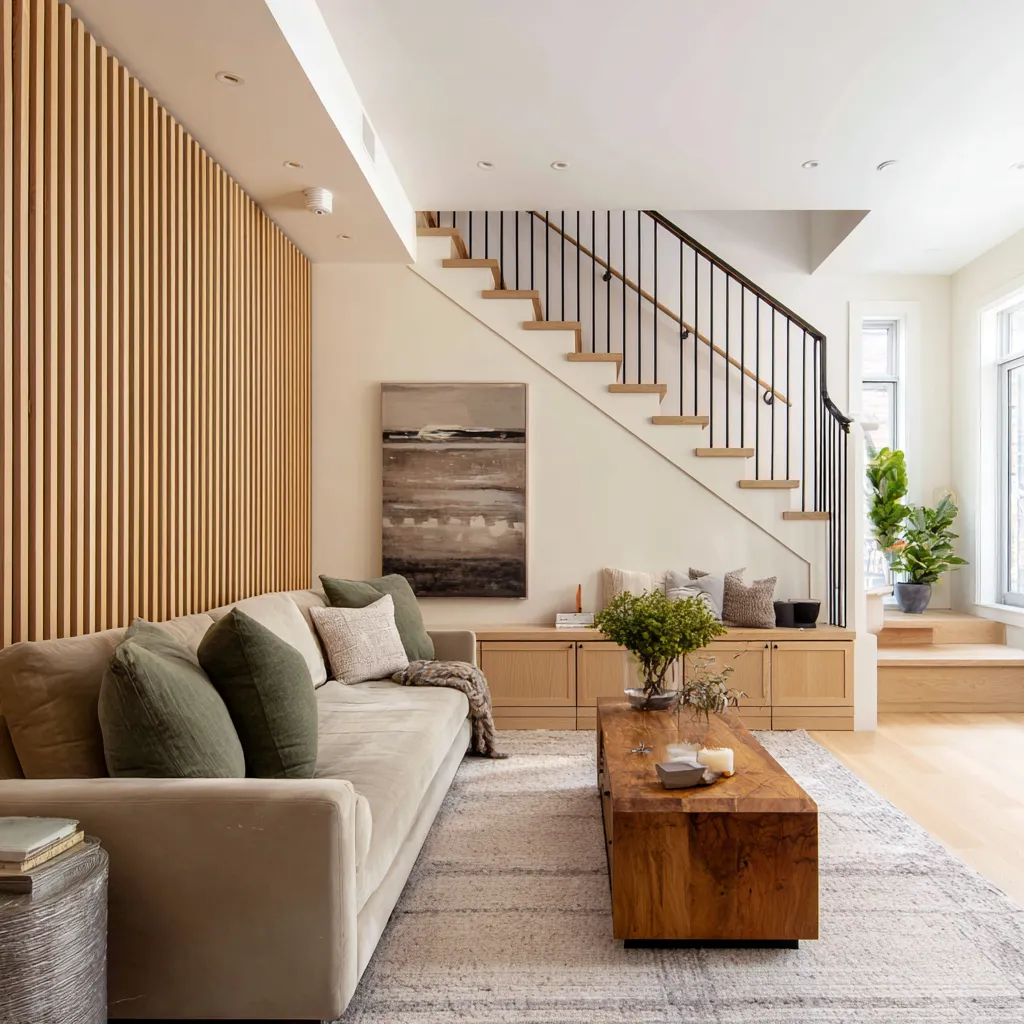
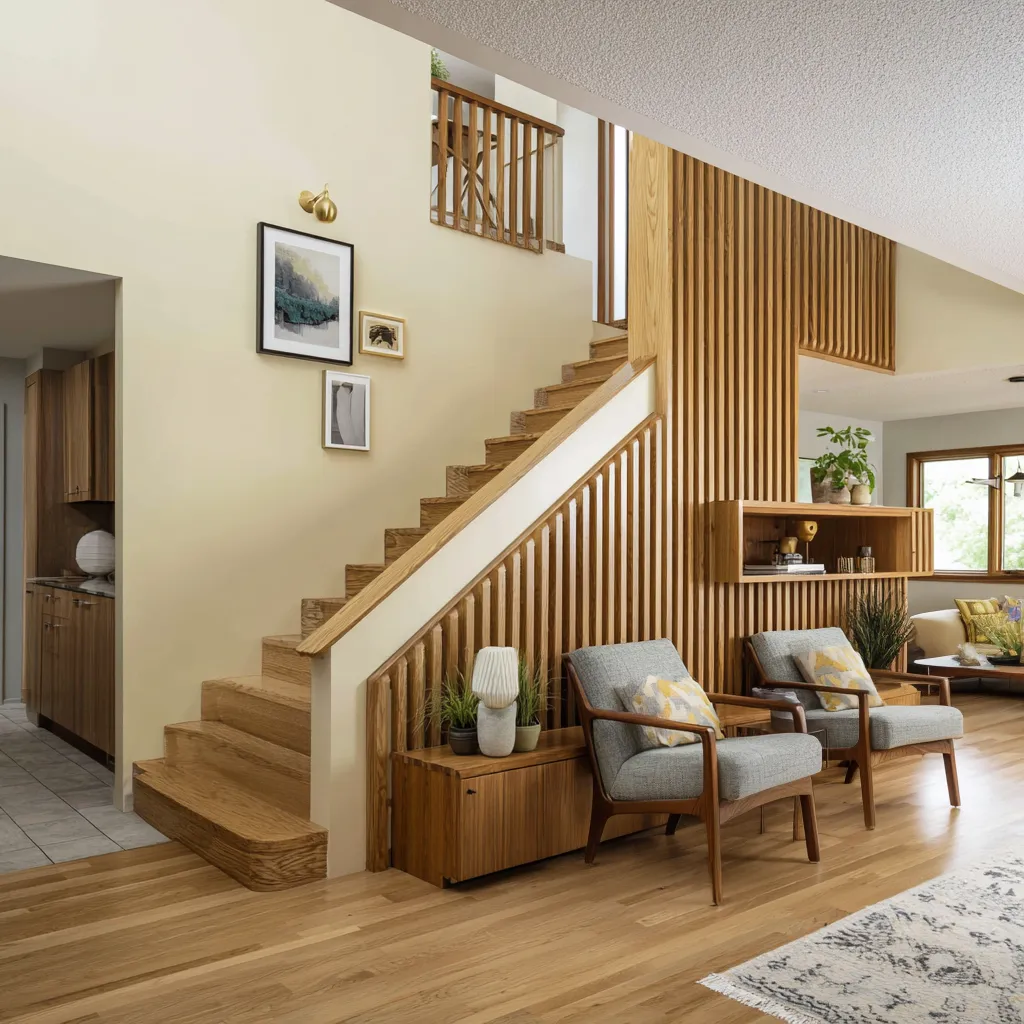
The underside of a stair becomes storage and a perch. A kitchen opening is framed so that it feels like a threshold with presence rather than an empty cutout.
This changes the whole mood of a room.
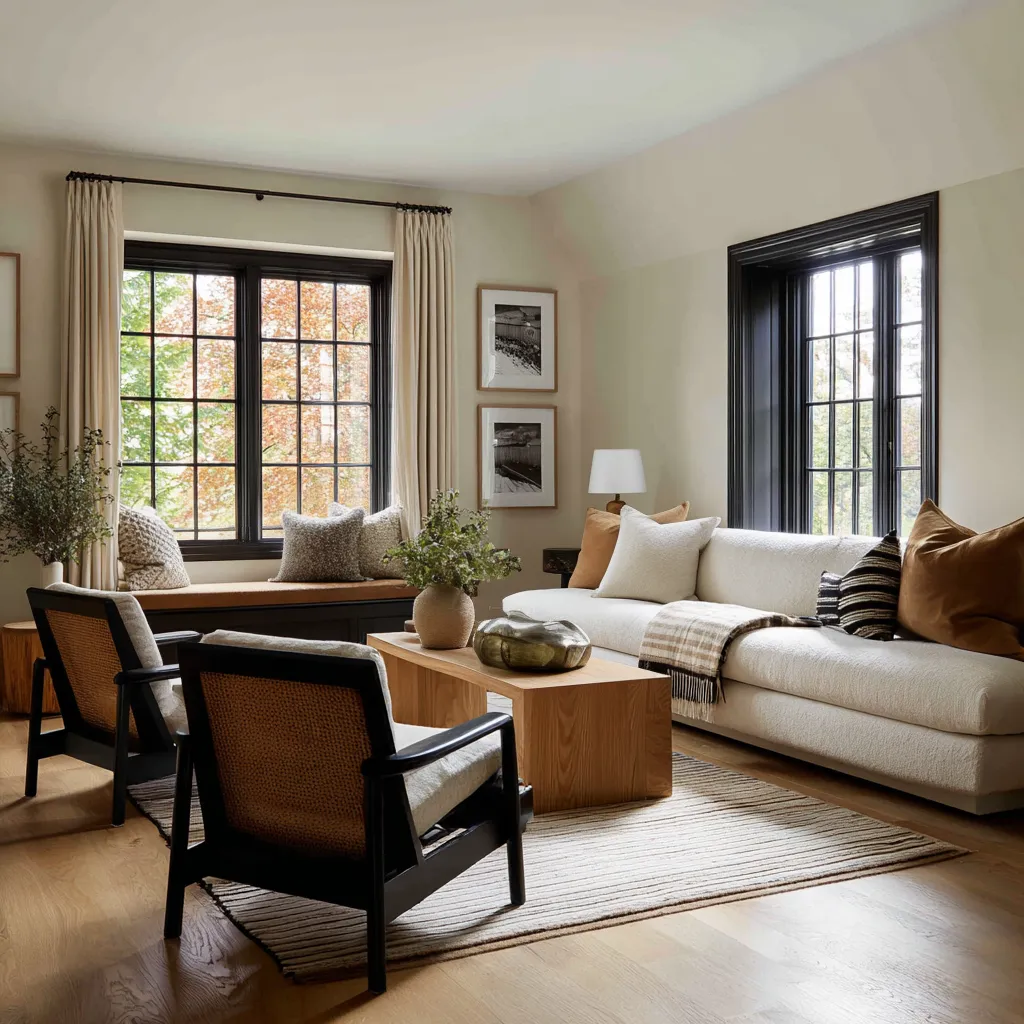
Current homes often suffer from passive boundaries. The perimeter is present, but it does not do much.
The center of the room then has to carry too much responsibility. People try to fix that by adding a larger sofa, more side chairs, more decor, more art, more pillows.
Yet the room still feels oddly thin because the shell is not participating. Danish interiors often solve that problem by thickening the perimeter.
Once the edges become active, the room starts to feel complete before many loose pieces are added. A long window bench can make a narrow living room feel generous.
A built-in sofa base can make a simple media wall feel formed. A framed kitchen niche can give an open plan enough structure to keep it from drifting apart.
This is one of the reasons Danish interiors hold up well in modern decorating. They answer ordinary architectural problems with architectural moves instead of trying to decorate around them.
Fullness comes from habitation
Another idea of Danish design is that it understands fullness in a bodily way. A room feels rich when it offers several legitimate places to settle.
A person can sit on the sofa, lean on the hearth ledge, perch in the window bay, take the lounge chair, pull up to the dining edge, or rest on the built-in bench. The room gains social depth because it supports many forms of occupation.
This is a very different idea from decorative abundance.
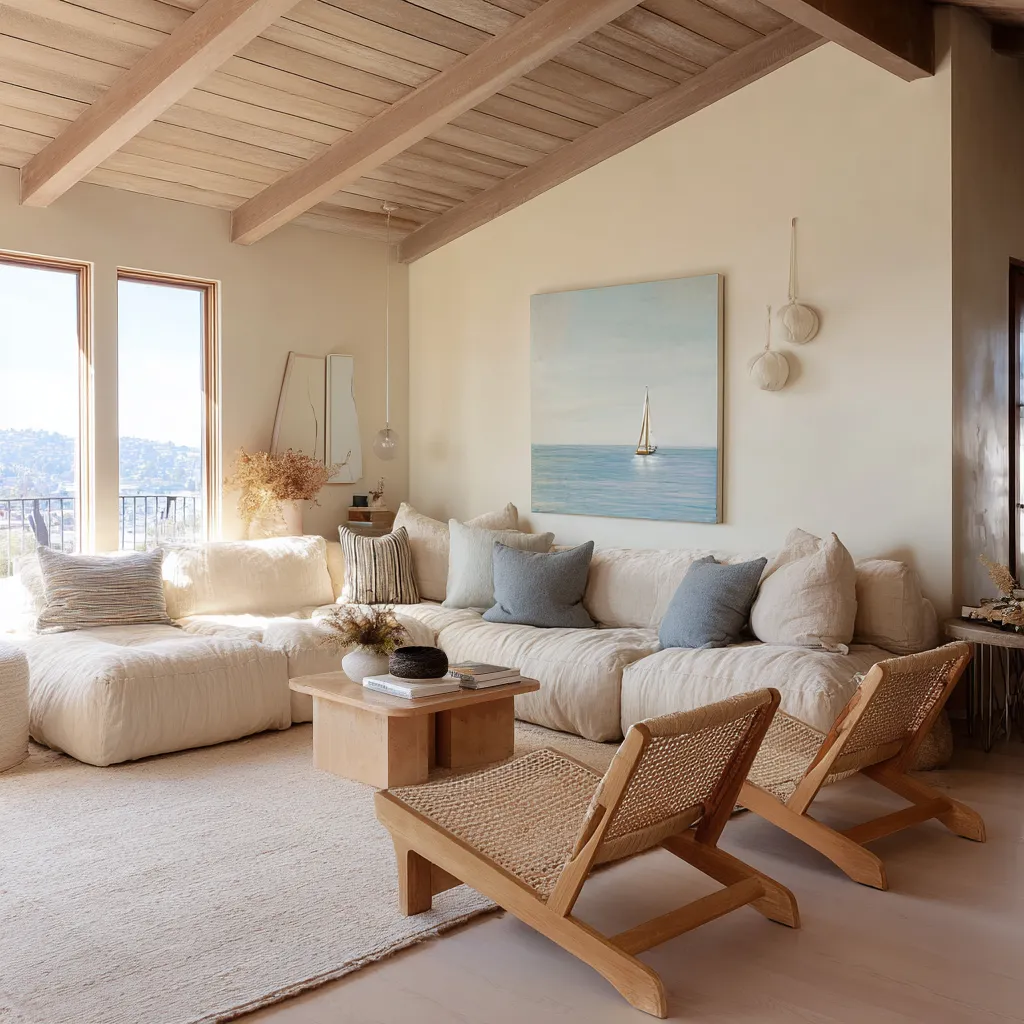
In many design concepts, fullness is attempted through surfaces: stacked coffee-table books, layered accessories, many small ceramics, repeated tabletop groupings, shelves packed with objects. Those things can have a place, but they rarely create the same lived generosity as broad seating, integrated benches, and thoughtful secondary perches.
Danish interiors tend to understand that the body is the true measure of abundance. A room that supports sitting, leaning, stretching out, reading, talking, looking out a window, and pausing on the way through feels far more generous than a room with twice as many accessories.
This is especially relevant in current homes, where people want rooms to support daily life, remote work, family use, and informal gathering without feeling overloaded. Danish design answers that need by building hospitality into the structure of the room.
Wood gives warmth and stone gives gravity
Current decorating often treats warmth as a matter of wood tone alone. Danish interiors show a more complete truth.
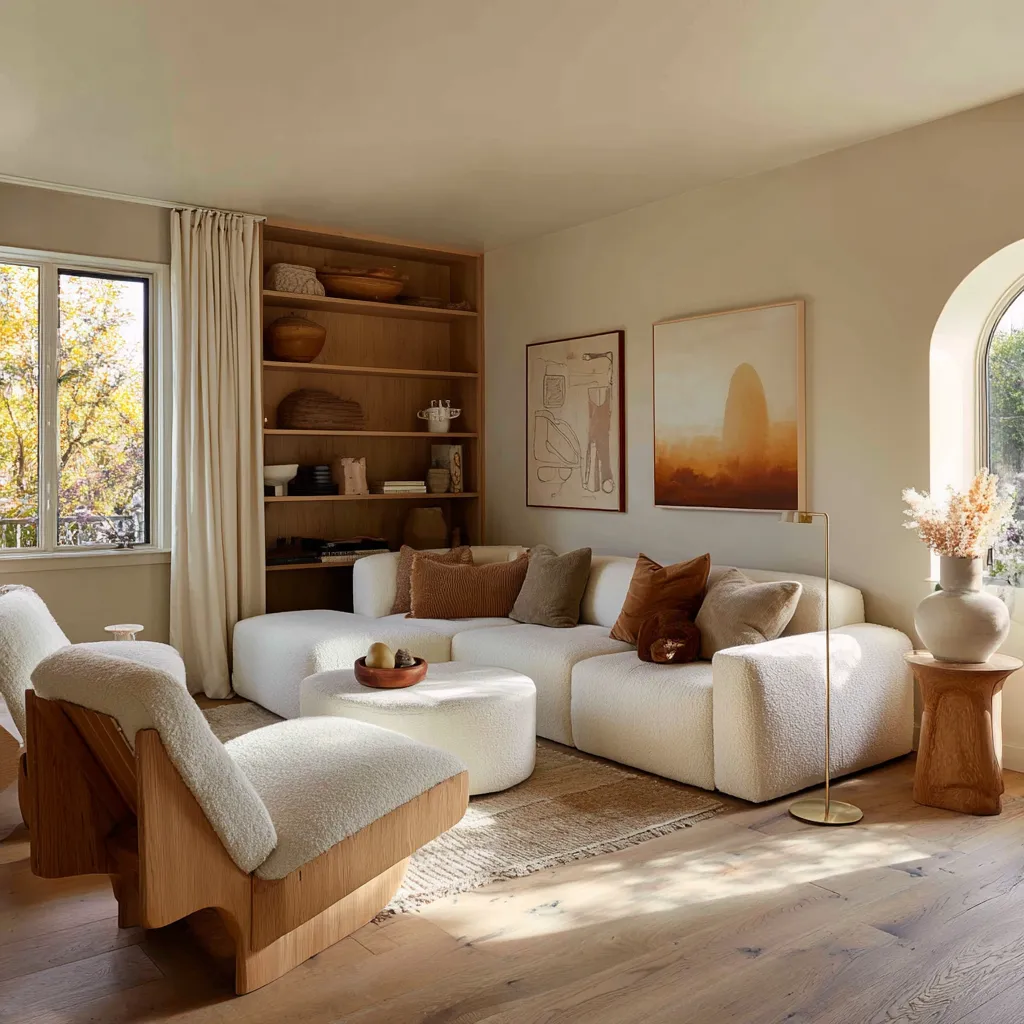
Wood brings emotional temperature, craft, and continuity, but stone or other mineral surfaces often give a room its seriousness. This is a subtle distinction, and it matters.
A room with oak floors, oak cabinetry, and creamy upholstery can feel warm and pleasant. Yet it may still lack depth if every surface stays in the same soft register.
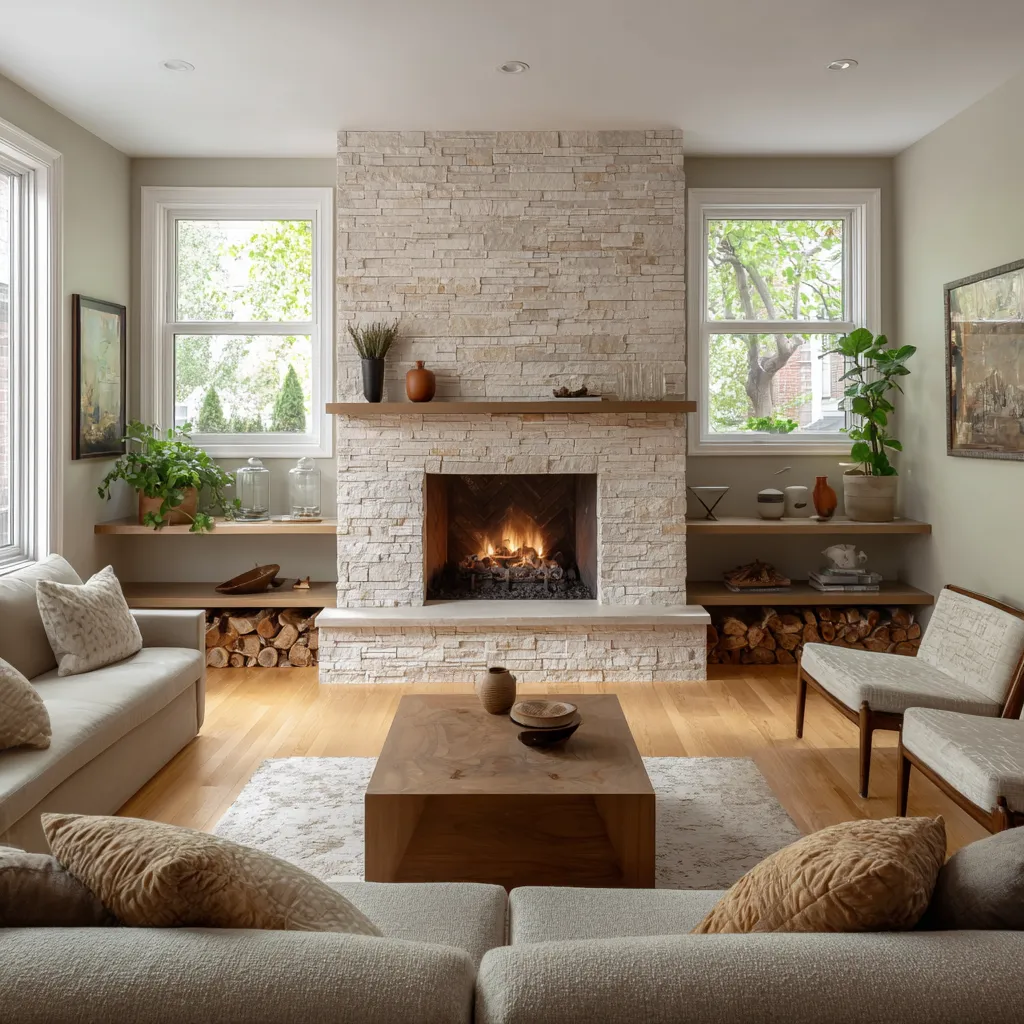
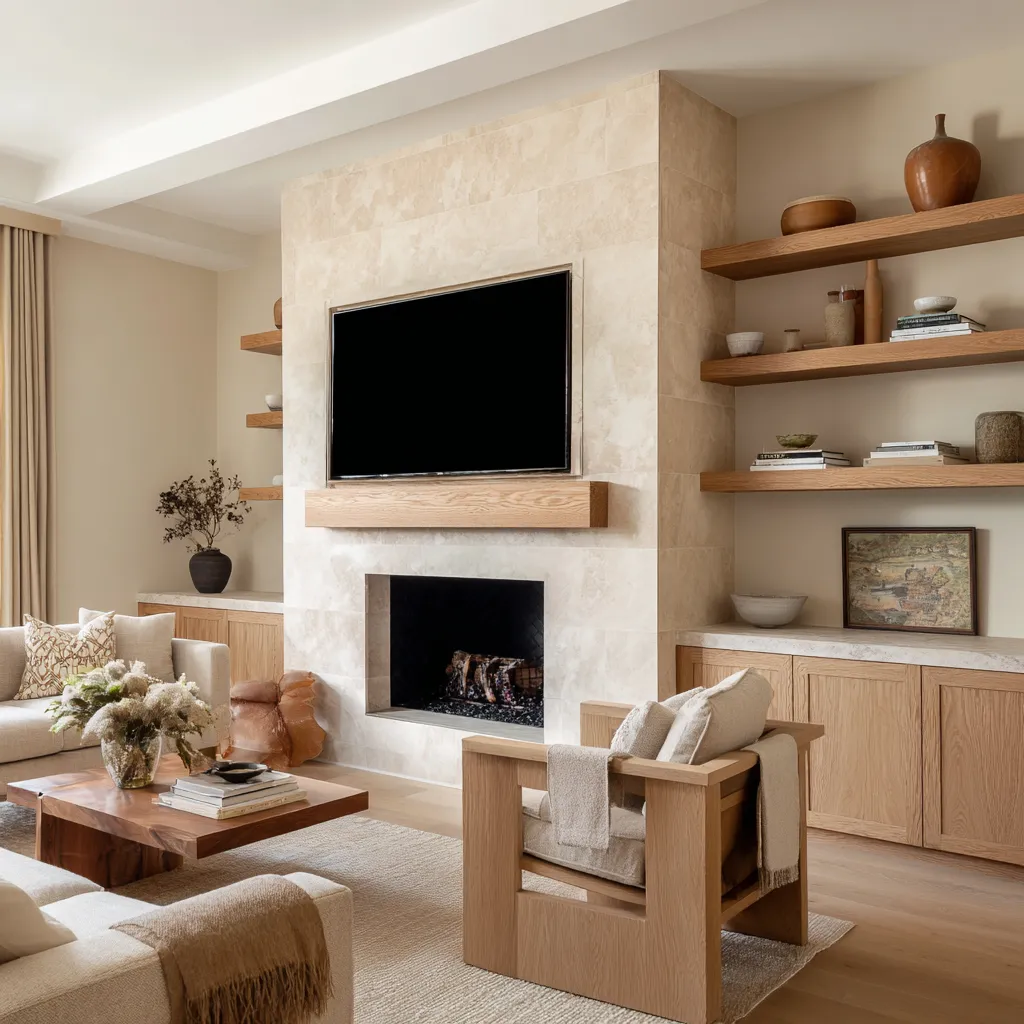
A stone hearth, plaster mass, slab wall, thick fireplace surround, or geologic-feeling coffee table changes the atmosphere immediately. Mineral surfaces introduce weight, permanence, and a slower visual rhythm.
They make a room feel anchored rather than merely styled.
That is why some Danish style interiors usually do not rely only on moodier paint. Darkness helps, but darkness alone can turn flat if there is no material body behind it.
A charcoal room with a meaningful stone fireplace has a different level of conviction from a charcoal room with drywall and decorative accents. The first feels rooted.
The second can feel cosmetic.
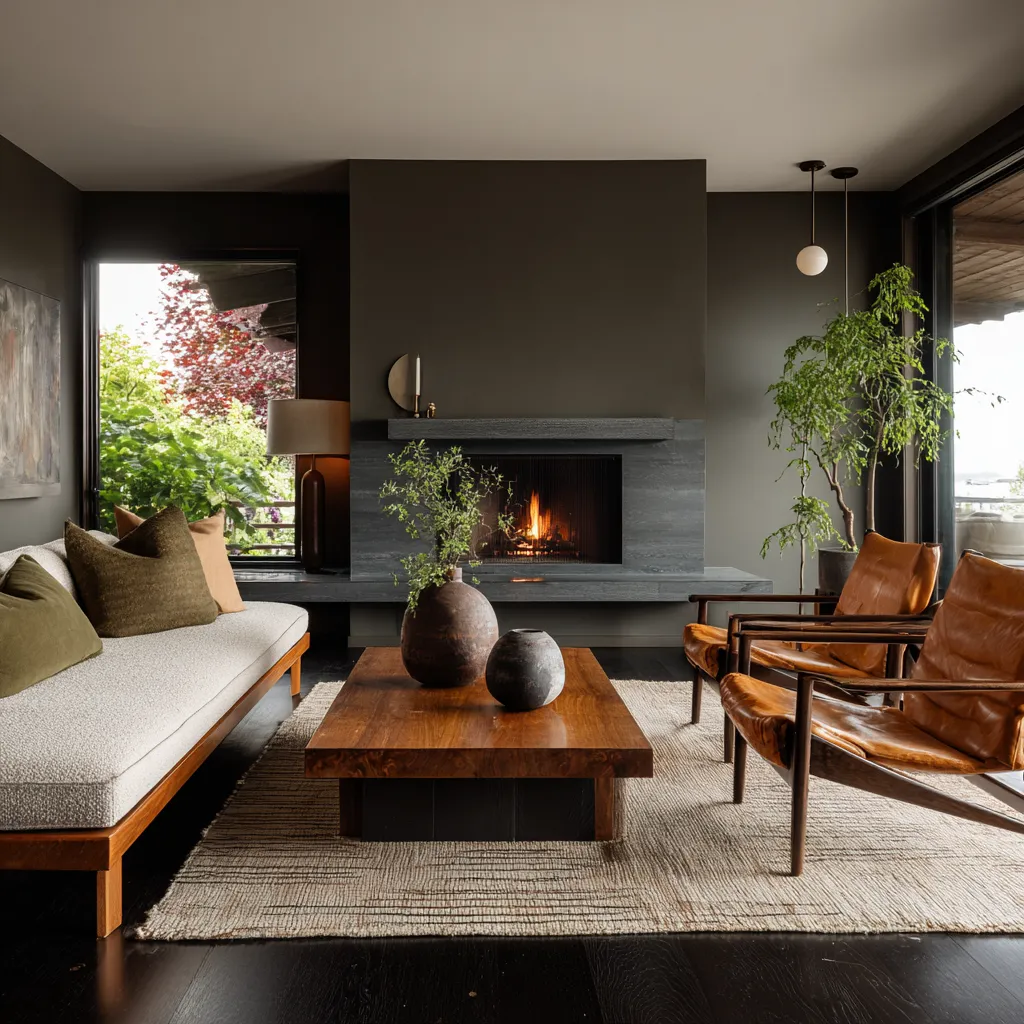
For home decorating, this means that one serious mineral gesture often does more than a long list of smaller styling choices. A pale stone chimney in a bright room, a plaster hood in an open kitchen, a low mineral table in front of a broad sofa, or a thick stone ledge beside a window can change the room’s depth far faster than additional accessories ever could.
Open plans need framing
Danish interior ideas work well in enclosed rooms with carefully controlled proportions. Yet they are often very effective in open plans, provided the openness has shape.
This is a major reason the style remains useful now, since so many homes still have living, dining, and kitchen zones exposed to one another.
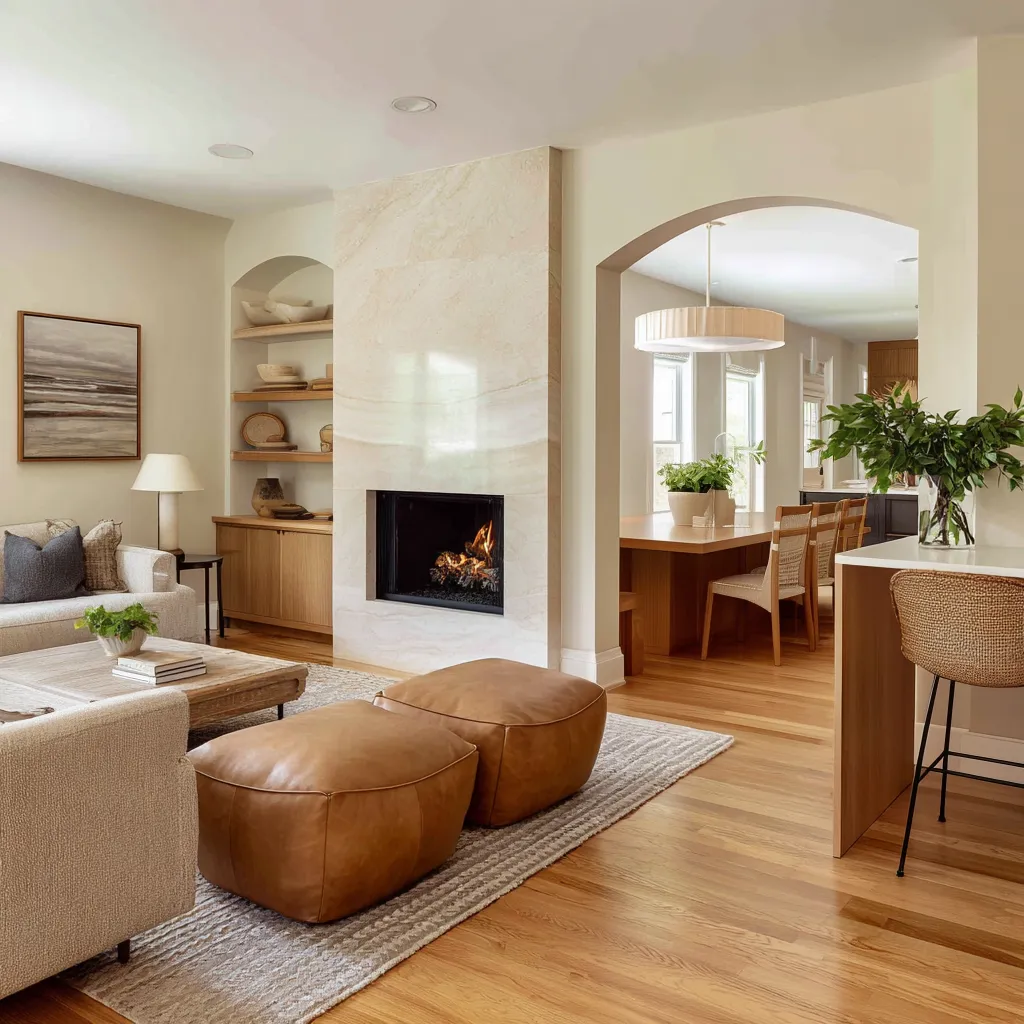
The problem with open plans is rarely openness itself. The problem is vague openness.
When every zone is equally visible and equally unsupported, the house feels broad but under-formed. People often react by adding furniture group after furniture group, hoping to create definition through quantity.
The result can feel crowded and still unresolved.
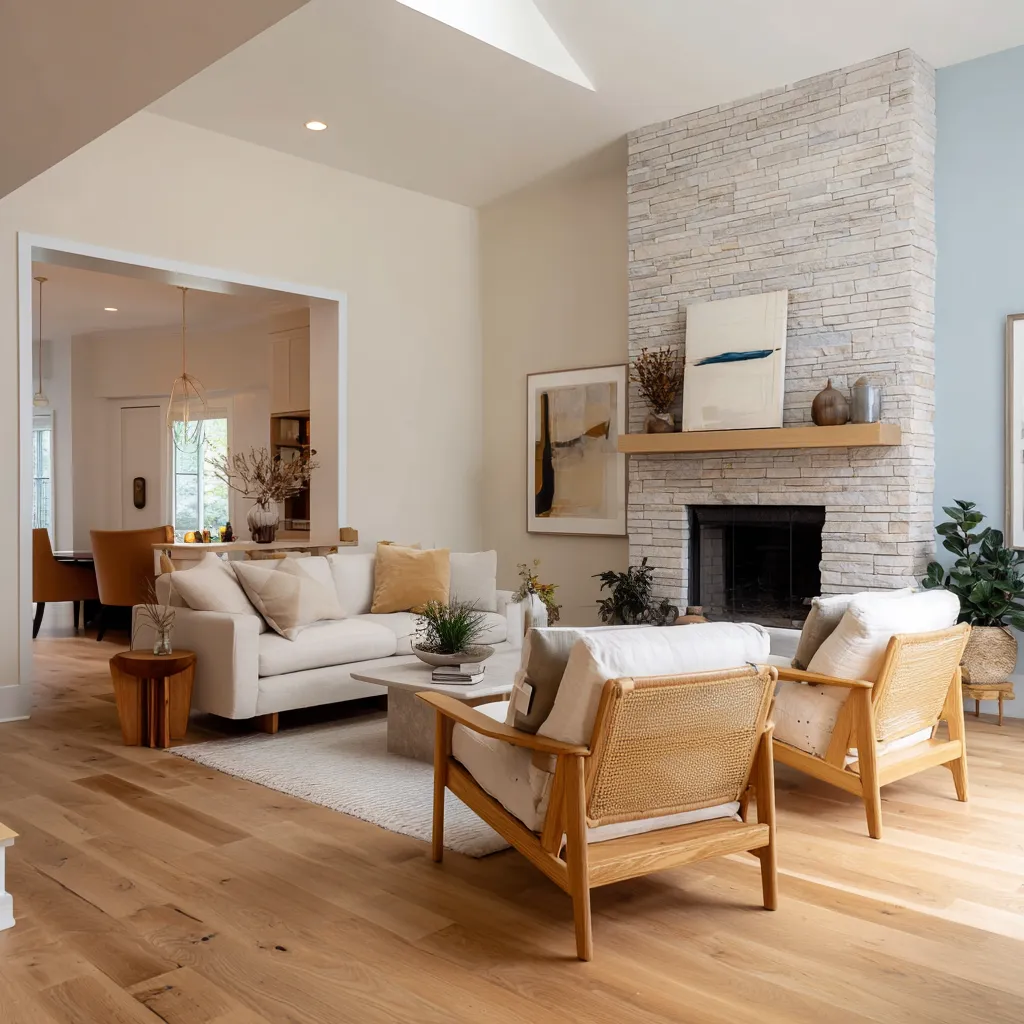
Danish design tends to solve open plans differently. It gives one architectural move a leading role.
That might be a thick wood kitchen niche, a fireplace slab that partly separates living from dining, a deep portal into the kitchen, a threshold bench beside a step-up, or a long credenza that organizes a whole wall. Once that gesture is present, the rest of the room can stay relatively edited.
Open space does not need more objects. It needs a frame, a mass, or a strong edge condition that tells the eye where one domestic action ends and another begins.
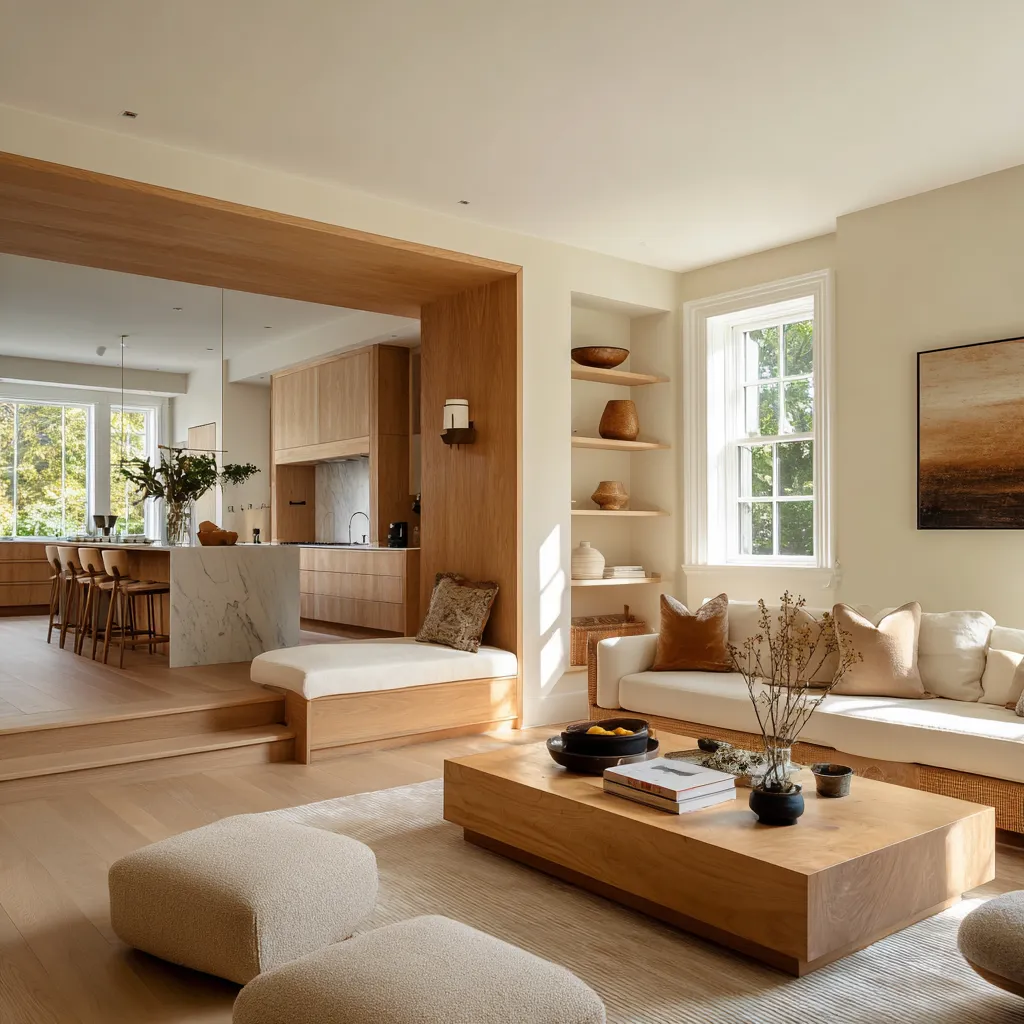
The threshold matters
One of the overlooked strengths in Danish interior design is the treatment of transitions. Arches, portals, niches, framed openings, softened corners, and slight level changes often do a remarkable amount of work.
They make a room feel shaped. They also help keep openness from slipping into visual drift.
This point is easy to miss because thresholds do not announce themselves like a bold sofa or dramatic lighting piece. Yet they often explain why one room feels resolved while another, with similar materials, feels less satisfying.
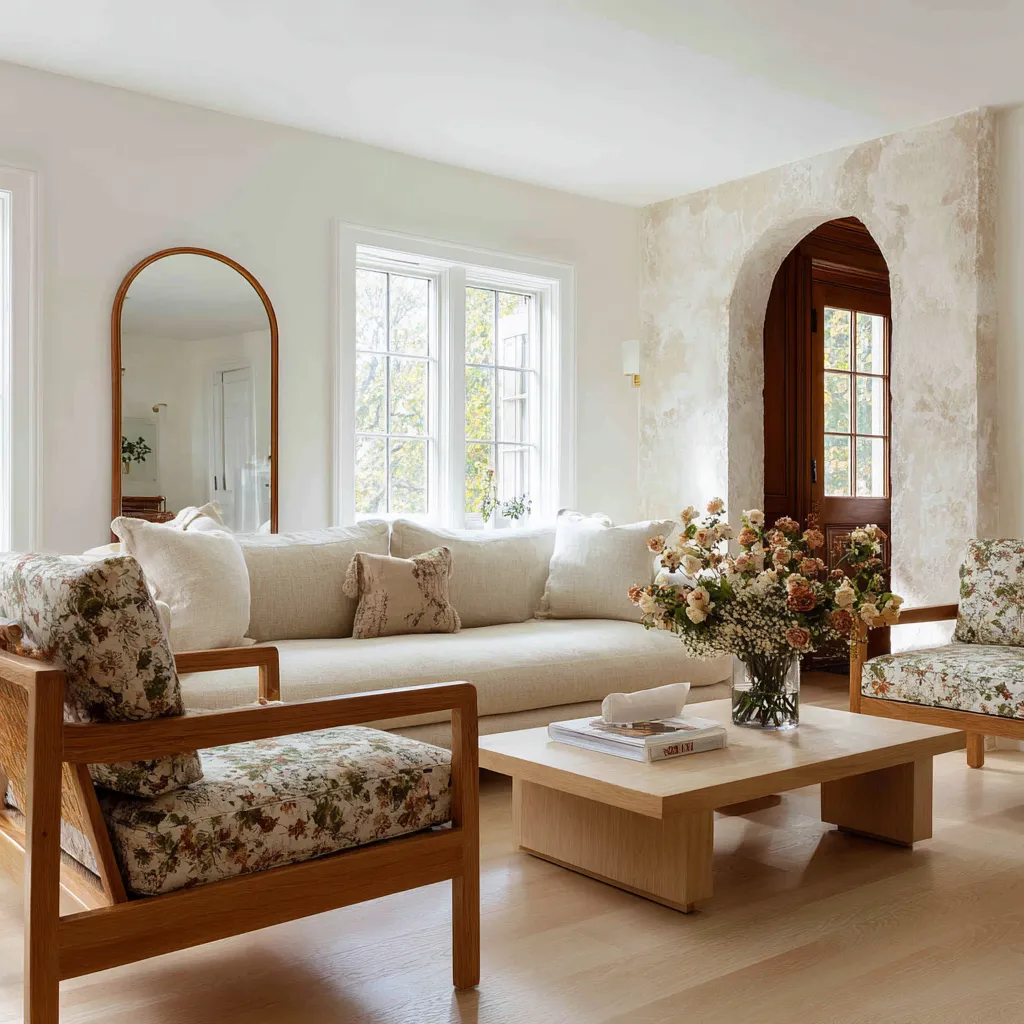
A living room can contain oak, stone, and good upholstery and still feel incomplete if the openings are thin and generic. Add a deep wood frame around the kitchen, a gentle arch into a dining zone, or a window bay thick enough to sit in, and the whole interior gains identity.
The room starts to feel formed rather than furnished. That is one reason Danish design translates well into modern decorating.
Many homes today have decent square footage but weak transitions. A thoughtful threshold can give character without requiring changing of every surface.
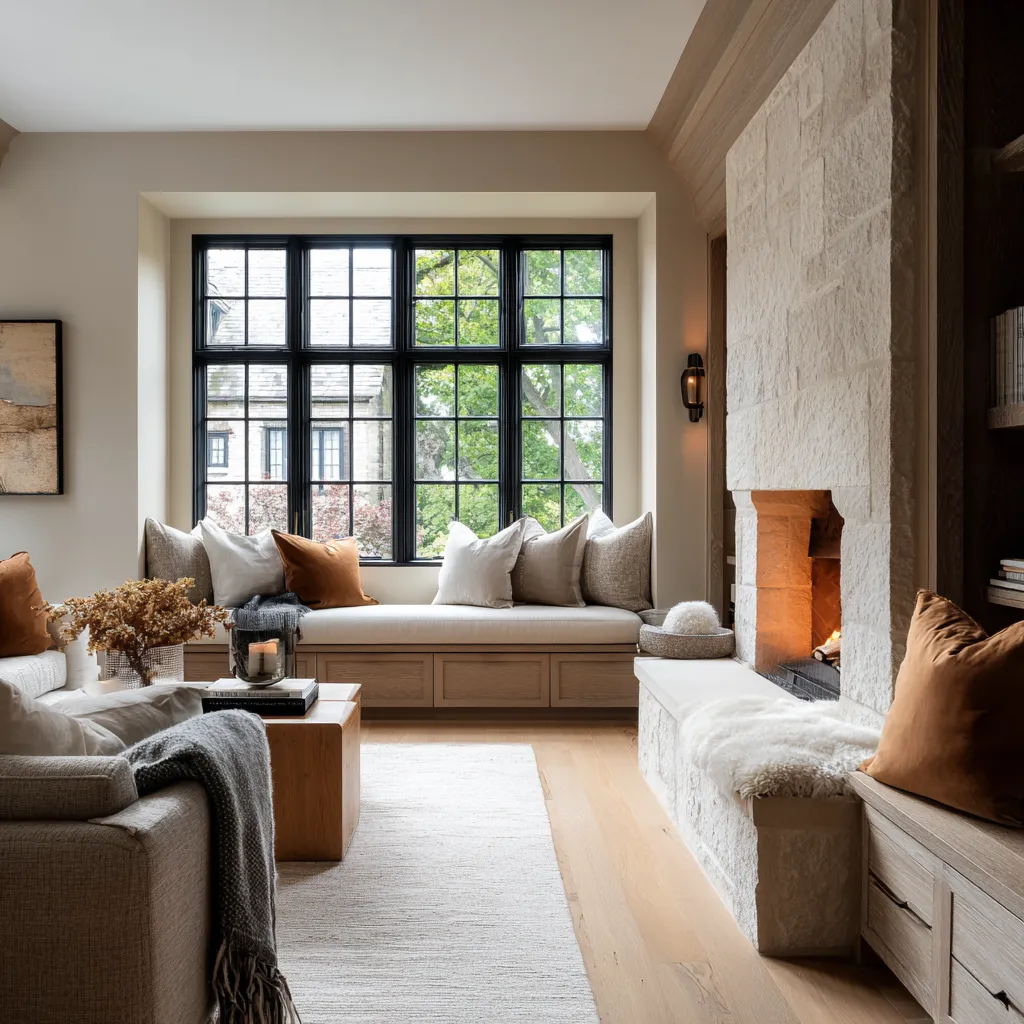
Craft can rescue plain architecture
Visible craft in Danish interiors often shows up in chairs, woven backs, leather slings, exposed wooden arms, cane panels, and open shelving systems. These elements are important, but not always for the reason people assume.
They are not always the main story. Quite often, they act as a correction.
When the architecture is already strong, with built-ins, portals, and material mass, the furniture can stay broader and softer. When the shell is plainer, exposed craft structure often steps in to provide some of the missing discipline.
A cane-backed lounge chair can keep a pale room from becoming too upholstered. A leather sling chair can bring tension into a soft seating group.
A visible wood frame can import construction logic where the walls themselves are not giving enough of it.
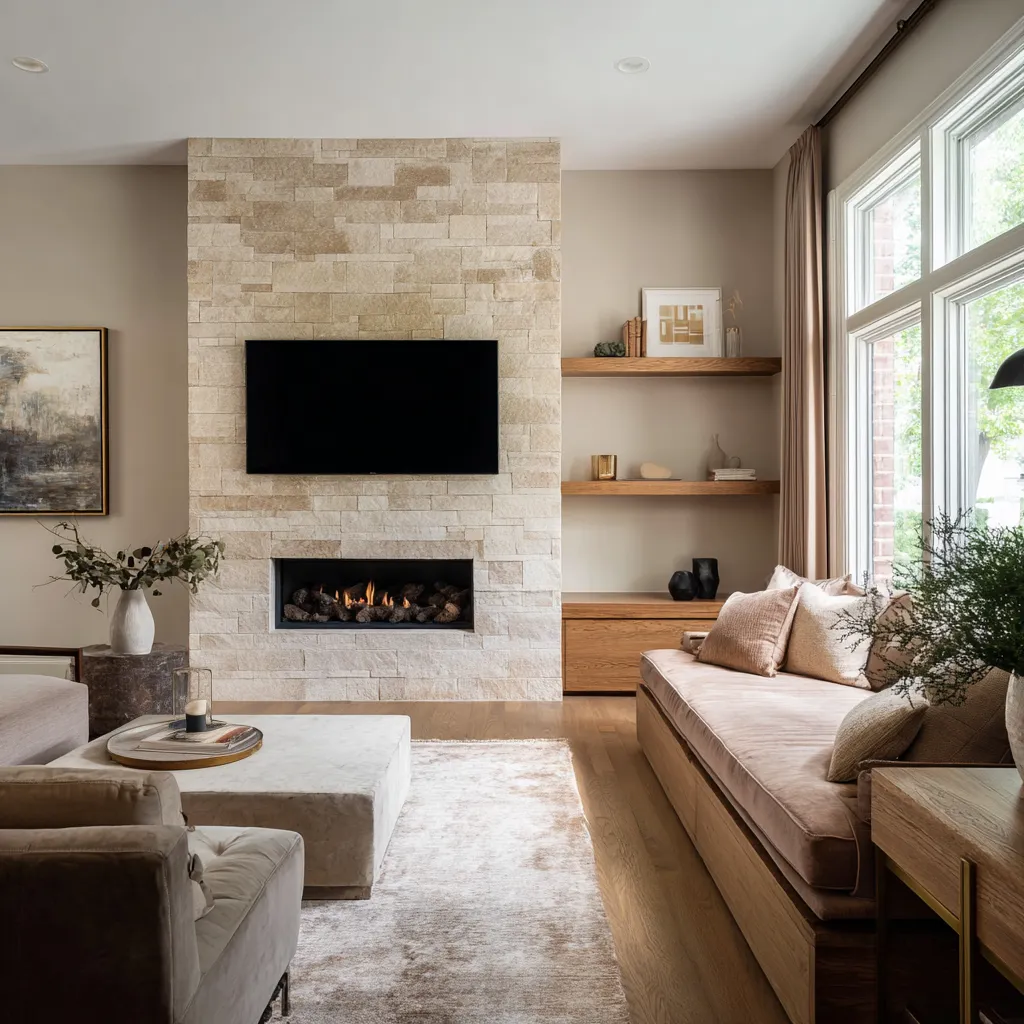
That makes these pieces useful in modern homes with simpler shells. They offer a way to add clarity without making the room harsher.
The lesson is not to scatter Danish classic chairs around indiscriminately. The lesson is to use crafted, visibly structured furniture where the room needs skeletal support.
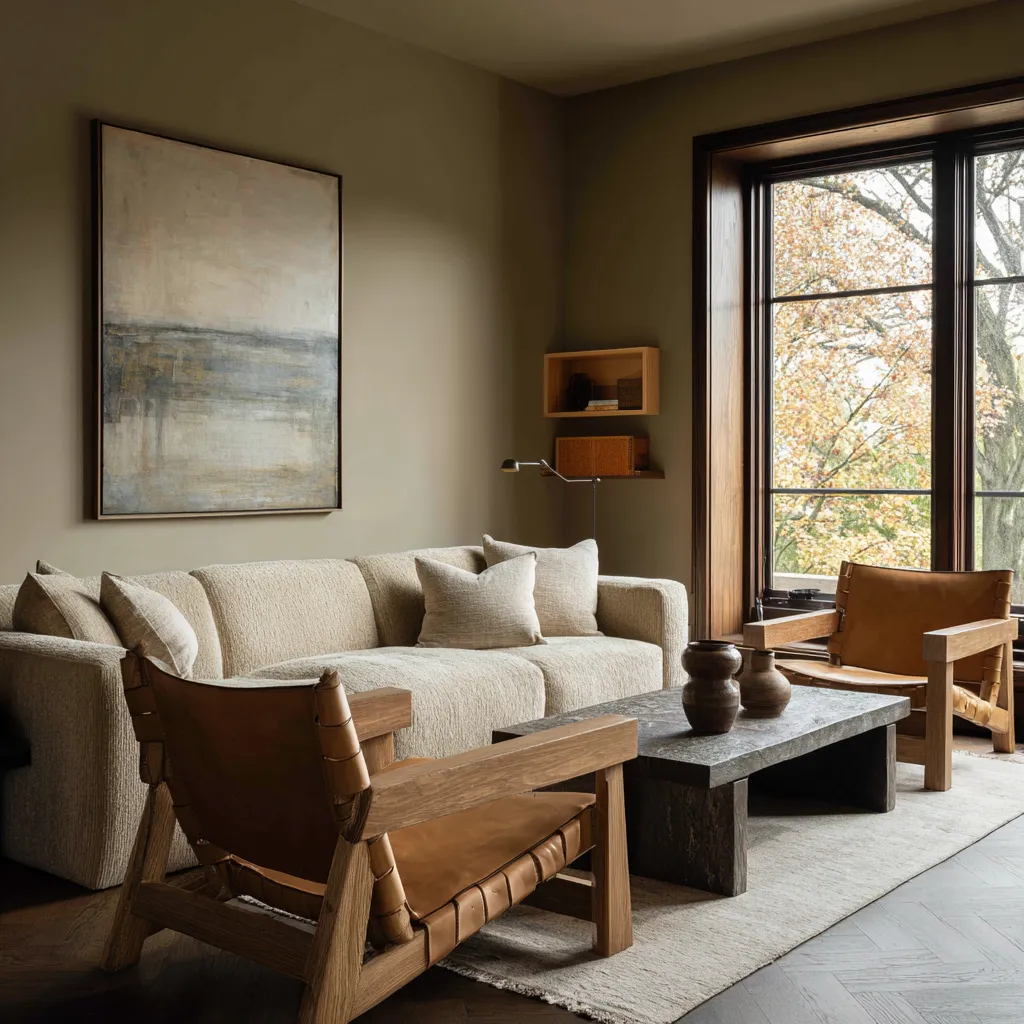
Danish design for ordinary homes
Many current homes are not architecturally rich to begin with. They may have open family rooms, flat media walls, standard drywall returns, visible stair conditions, and broad spaces that feel somewhat anonymous.
Danish design responds very well to that kind of shell because it does not require ornate architecture to succeed. It asks instead for a few strong, well-judged interventions.
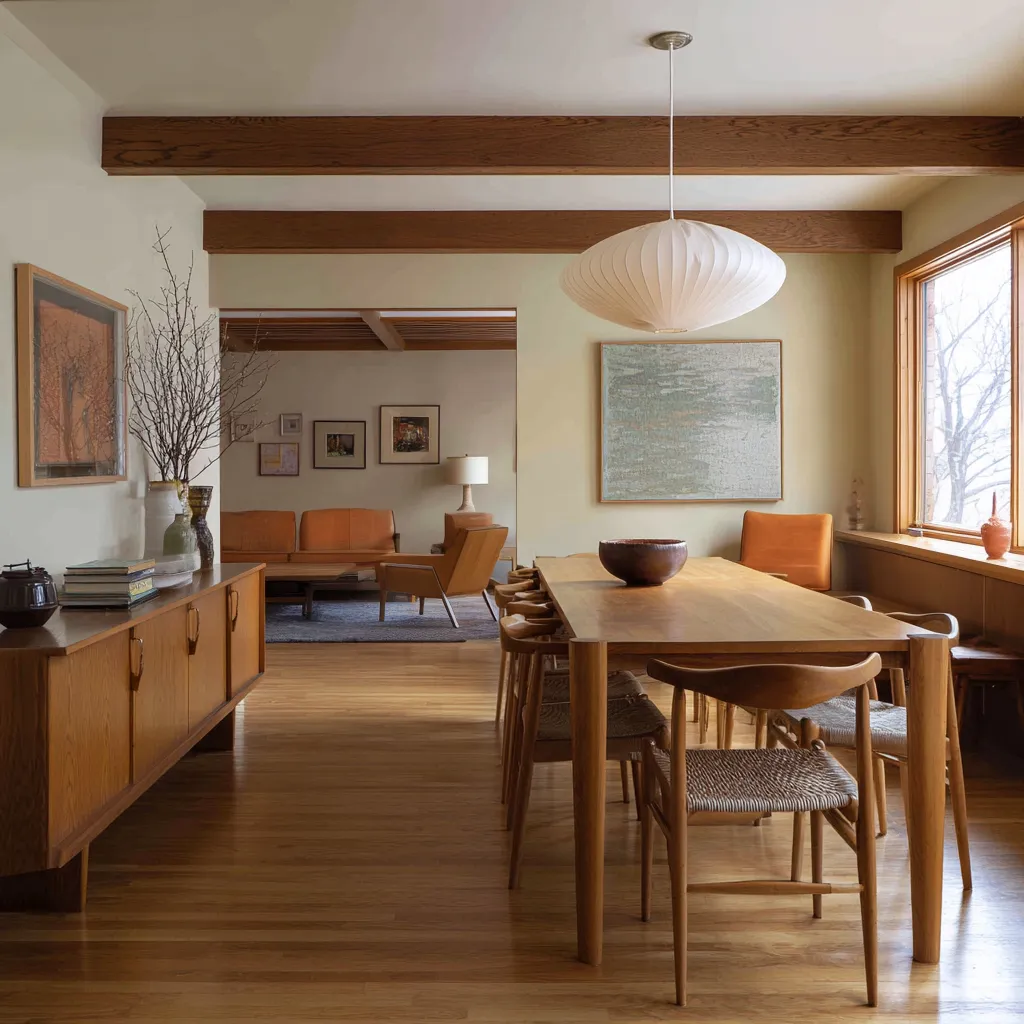
A media wall can become far stronger when the television sits inside a thick oak niche or beside open shelves and low cabinetry. A stair zone can gain purpose with slatted wood, under-stair storage, and low lounge seating.
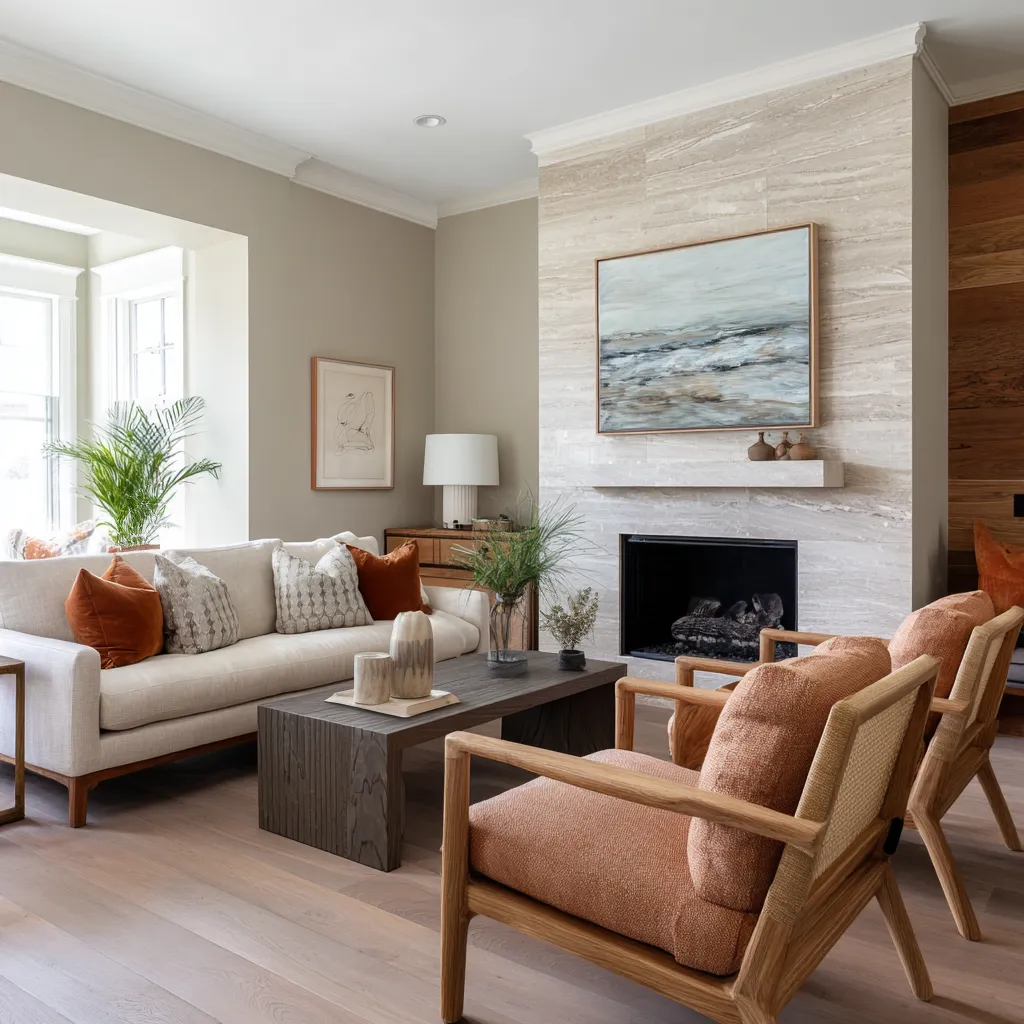
A great room with high ceilings can feel less vacant with a pale stone fireplace tower and selective permeable chairs. A ranch-style room with long glazing can become deeply inhabitable through a wall-to-wall bench with drawers instead of extra freestanding chairs.
None of those moves depend on decorative excess. They depend on giving ordinary architecture enough thickness to carry daily life gracefully.
| Danish decorating idea | What it does in the design | How to apply it in a current home | Works well in | Common mistake to avoid |
|---|---|---|---|---|
| A close warm-neutral palette | Keeps wood, stone, plaster, and textiles legible without visual noise | Build the room from cream, oat, sand, mushroom, honeyed oak, chalky stone, muted rust, and soft leather notes | Nearly any room | Thinking color restraint alone creates a Danish interior; palette is the base, not the full solution |
| Activated perimeter | Makes the room feel fuller before extra furniture is added | Add a window bench, long ledge, built-in seat, floating shelf, banquette, under-stair storage, or low wall-to-wall cabinet | Living rooms, dining corners, glazed walls, awkward layouts | Leaving the edges blank and then trying to fix the room with more center furniture |
| One serious material anchor | Adds gravity, depth, and permanence | Use one strong element such as a stone fireplace wall, plaster mass, slatted oak wall, thick media niche, or deep wood portal | Living rooms, great rooms, open-plan homes | Spreading effort across many small accents instead of committing to one strong anchor |
| Richness through broad forms, not many objects | Creates fullness without clutter | Choose a large sofa, substantial table, long credenza, or thick built-in base instead of many smaller scattered pieces | Family rooms, open plans, compact apartments | Mistaking Danish fullness for accessory density |
| Several places for the body to settle | Increases lived generosity and makes the room feel hospitable | Think sofa + lounge chair + bench, or sofa + window seat + ottoman, or dining edge + perch + built-in seat | Shared living spaces, multipurpose rooms | Designing only for one formal seating position |
| Wood as a repeating language | Brings warmth and ties separated zones together | Repeat oak or another warm wood in two to four places: chair frames, cabinetry, trim, shelves, table, ceiling detail | Open living-dining rooms, builder-grade shells | Using one isolated wood piece and expecting it to organize the whole room |
| Mineral mass, not only darker paint | Gives atmosphere body rather than only mood | Bring in stone, stacked mineral surfaces, plastered chimney forms, slab-like tables, or pale carved-looking surrounds | Fireplaces, media walls, entry-adjacent living rooms | Relying on dark walls alone for depth; darkness without material body can feel thin |
| Framed thresholds and openings | Makes open rooms feel shaped rather than vague | Thicken a kitchen opening, use an arch, create a recessed niche, frame a doorway in oak, or emphasize a level change with built-in seating | Open plans, split-level homes, living-dining transitions | Treating openings as empty gaps instead of part of the design language |
| Curves where the body meets the room | Softens strong carpentry and rectilinear architecture | Add a rounded sofa, circular table, curved ottoman, arch, or eased chair silhouette while keeping the shell more structured | Rooms with lots of cabinetry, beams, or strong straight lines | Overloading the room with curves so it loses definition |
| Selective wall decor | Lets architecture and material surfaces carry more of the atmosphere | Use one larger tonal artwork, a restrained grouping, or let plaster, stone, or wood panels remain visible | Rooms with strong fireplaces, textured walls, bays, or portals | Covering every wall because the room feels unfinished |
| Daylight as a material | Keeps restrained palettes from feeling flat | Let light wash pale upholstery, stone, and wood; use airy drapery; avoid blocking major windows with bulky furniture | Bright living rooms, coastal rooms, open great rooms | Neutralizing daylight with dark heavy window treatments or overly crowded window walls |
| Dark notes discipline pale designs | Prevents soft palettes from going blurry | Add black or charcoal only in a few structural spots: window trim, lamp, chair frame, thin metal detail, small hardware | Light rooms with cream upholstery and pale woods | Sprinkling medium-dark accents everywhere instead of using a few decisive dark anchors |
| Exposed craft structure as support, not costume | Gives skeletal clarity where the shell is softer or plainer | Add cane-backed chairs, leather sling seating, visible wood arms, woven seats, or open-framed lounge chairs | Rooms with broad sofas, plain walls, light envelopes | Filling the room with iconic craft pieces that do not solve any actual spatial need |
| Grounded center | Stops pale seating groups from floating | Use a low, broad table with enough mass to hold the seating zone together | Living rooms with large rugs and big sofas | Choosing a small, leggy, visually weak coffee table in a room that needs central weight |
| IInhabitable edges | Turns architecture into daily comfort | Window benches, hearth ledges, built-in daybeds, threshold benches, or long sofa platforms work especially well | Narrow rooms, rooms with views, ranch houses, split-level homes | Treating the perimeter as display-only territory |
| Openness with backbone | Preserves breathing room without losing identity | In open plans, pair sightline continuity with one organizing move such as a fireplace slab, framed kitchen niche, long credenza, or portal | Great rooms, combined living-dining-kitchen spaces | Filling open space with extra furniture because the layout feels underdefined |
| Layered softness in different textures | Creates depth without widening the palette | Combine boucle-like upholstery, linen-like cushions, wool rugs, woven cane, leather, and dry matte plaster or stone | Living rooms and bedrooms | Repeating one texture everywhere so the room feels flat |
Why the style still feels current
Danish interior ideas keep their relevance because they align with how people actually want to live now. People want warmth, but they also want order.
They want rooms that feel soft, but not sloppy. They want open plans that still have shape.
They want homes that support gathering without the strain of constant visual noise. They want spaces that feel personal without becoming crowded.
Danish design meets those needs by working from the room outward rather than from objects inward. It begins with the shell.
Then it gives that shell active edges. It introduces one or two serious material anchors.
It keeps the palette close enough for forms and surfaces to remain legible. It uses upholstery for bodily comfort and craft structure for needed tension.
It places richness where the body touches the room most directly. And it avoids asking decor to do structural work it cannot really do.
Danish interior design succeeds today because it thickens the home in meaningful places.
- It thickens the perimeter with benches, ledges, shelves, and built-ins.
- It thickens atmosphere with wood, stone, plaster, and deep textile mass.
- It thickens use by giving people several ways to inhabit the room.
- It thickens transitions through arches, portals, bays, and framed openings.
- It thickens character by making the shell part of the design language.
That is why the style still feels so relevant. It does not ask for endless decoration.
It asks for a room that knows how to hold life.
Disclaimer: This article is intended for design inspiration and general informational purposes only. Any built-ins, wall modifications, fireplace work, stair alterations, window-seat construction, electrical changes, or similar renovations should be reviewed and carried out by qualified professionals in line with local building codes, safety requirements, and manufacturer specifications.