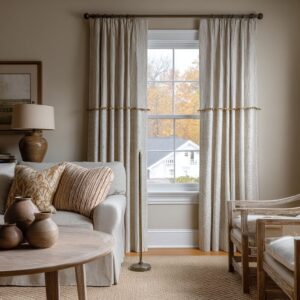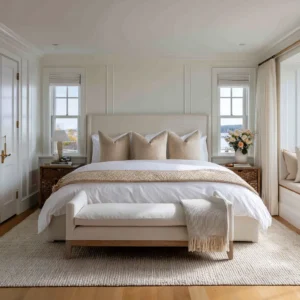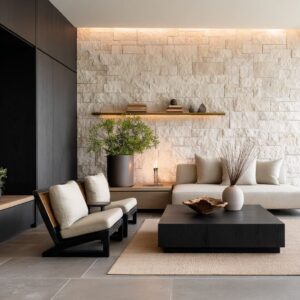
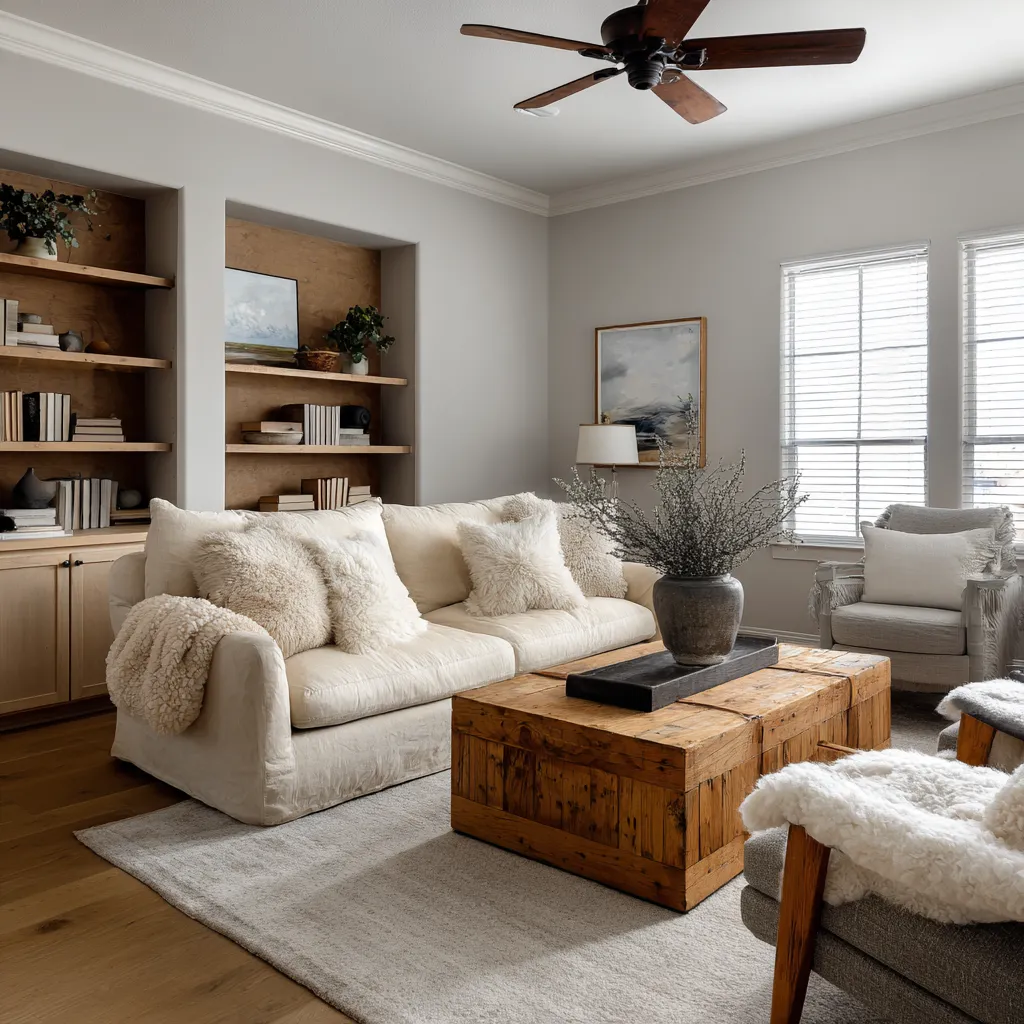
A lot of interior designs are called Norwegian or Nordic because they use pale colors, soft textiles, and simple furniture. That surface language can be pleasant, but it does not always create the deeper feeling people are trying to reach.
A room can be light, neutral, and restrained and still feel thin, temporary, or only loosely connected to cold-season living.
Norwegian-style interior designs usually work in a different way. They are not built from color alone, and not even from furniture alone.
They are built from a relationship between shelter, weight, light, and daily use. They give the body a protected place to stay.
They give the room a center. They make edges useful rather than empty.
They let winter light enter without letting the room lose intimacy. Norwegian-inspired living room ideas for ordinary homes usually do not read as theme rooms.
They read as rooms prepared for long indoor life.
The structure behind the look
The design pattern is a three-part one. A room in this style usually has a center, an edge, and an envelope:
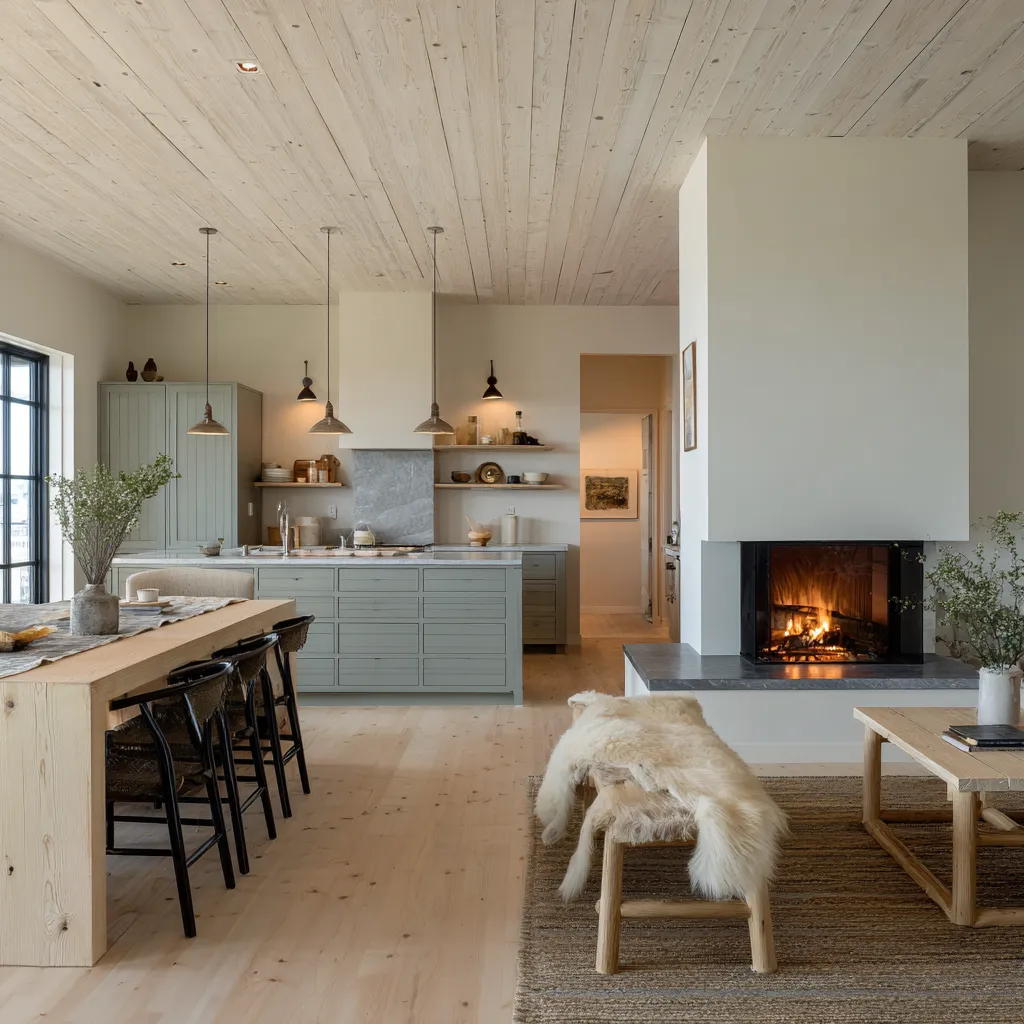
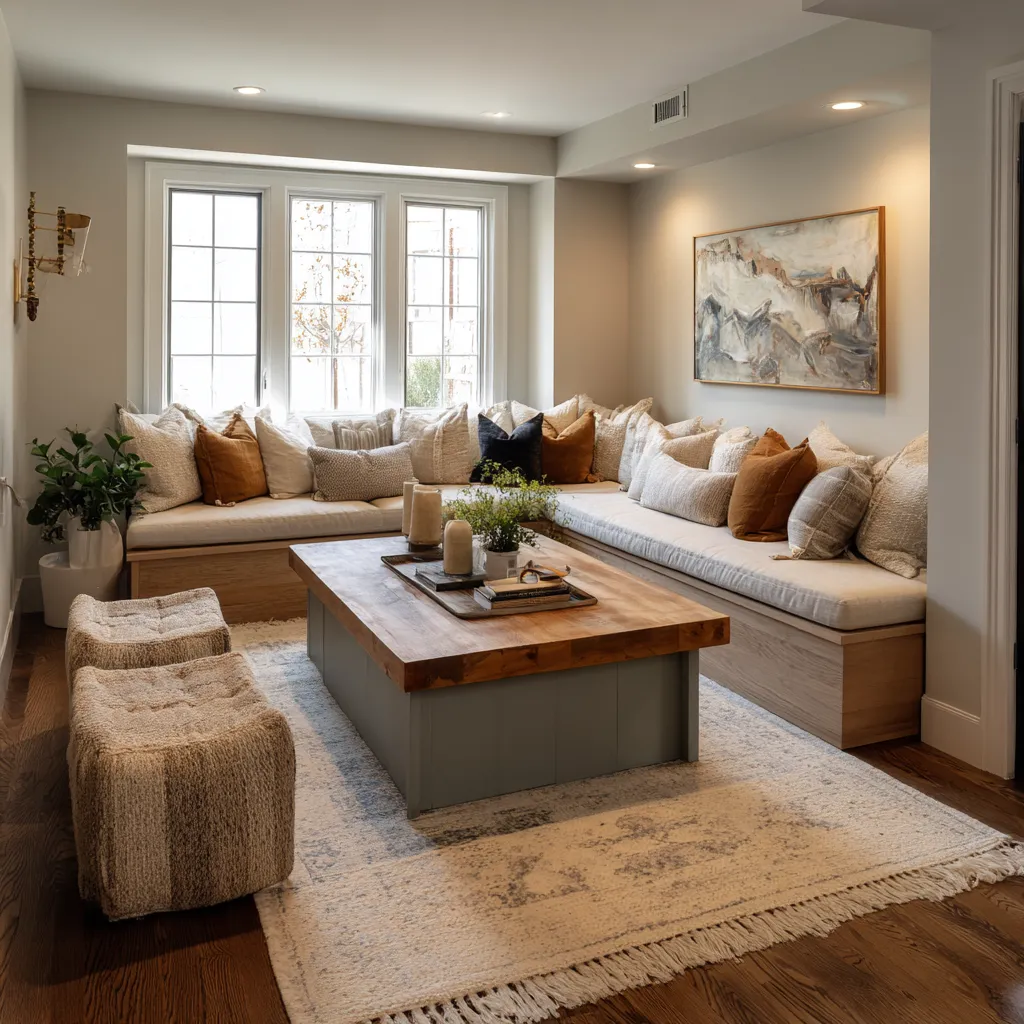
- The center is the element that gives the room emotional and physical gravity. Sometimes that is a fireplace with mass. Sometimes it is a long communal table under a timber ceiling. Sometimes, in a room without a fireplace, it is a built-in bench under a large winter-facing window that becomes the main place of gathering.
- The edge is where the room proves whether it understands domestic life. In weaker rooms, edges are passive: plain walls, thin windows, empty corners, circulation only. In stronger rooms, edges become places to sit, lean, store, read, pause, or look outside from a protected position. Window benches, deep niches, alcoves, threshold seats, shelving walls, and flanking built-ins all belong to this family.
- The envelope is the larger shell that tells the body whether the room is held or exposed. A timber ceiling, a darker paneled room shell, a coffered ceiling, or a roof plane lined in wood can change the emotional temperature of the whole room. These elements matter because they do not merely decorate the room. They change how the room contains life.
Once these three parts start working together, Norwegian feeling becomes much more believable.
Why pale neutrals are not enough
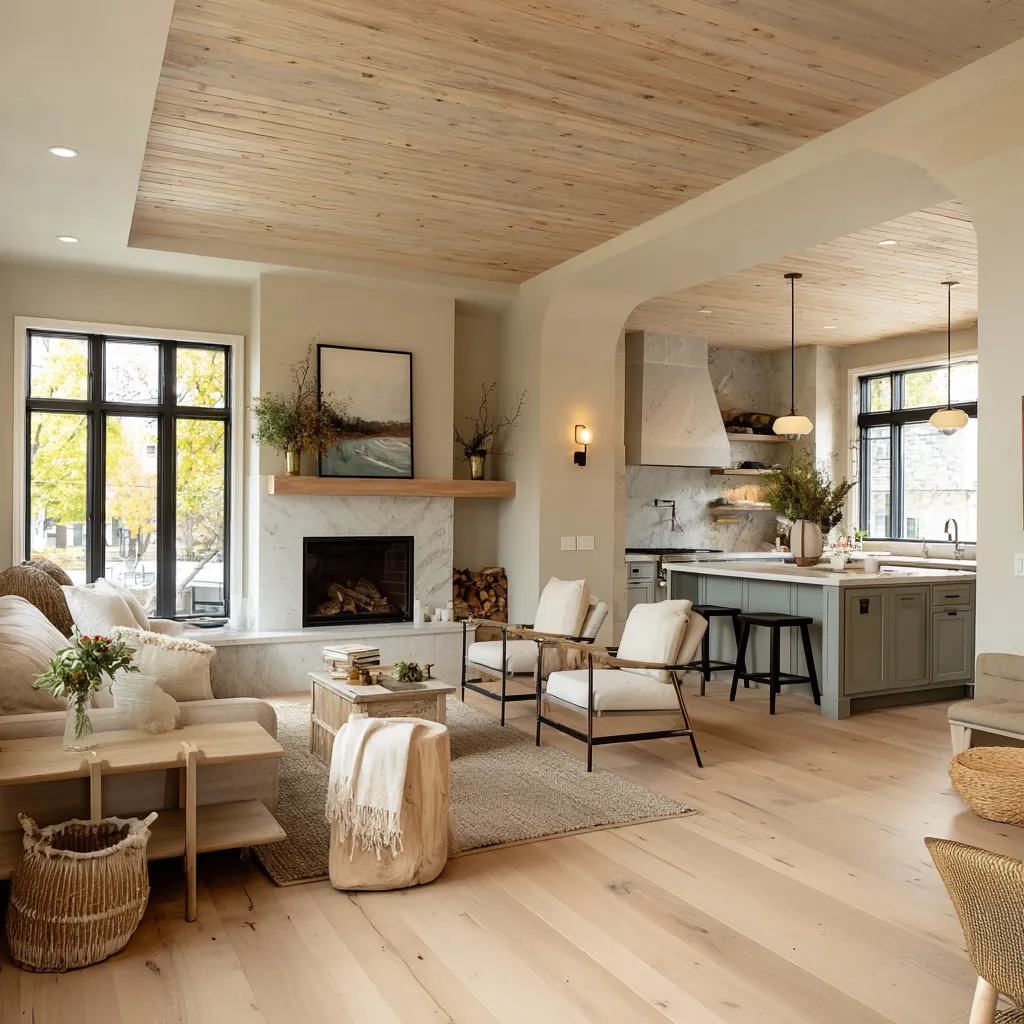
Many people start with the palette. Cream, oat, flax, pale wood, soft grey, muted green-grey.
Those tones can be very useful, especially in winter-bright interiors where sharp contrast would feel brittle. But pale restraint does not automatically create depth.
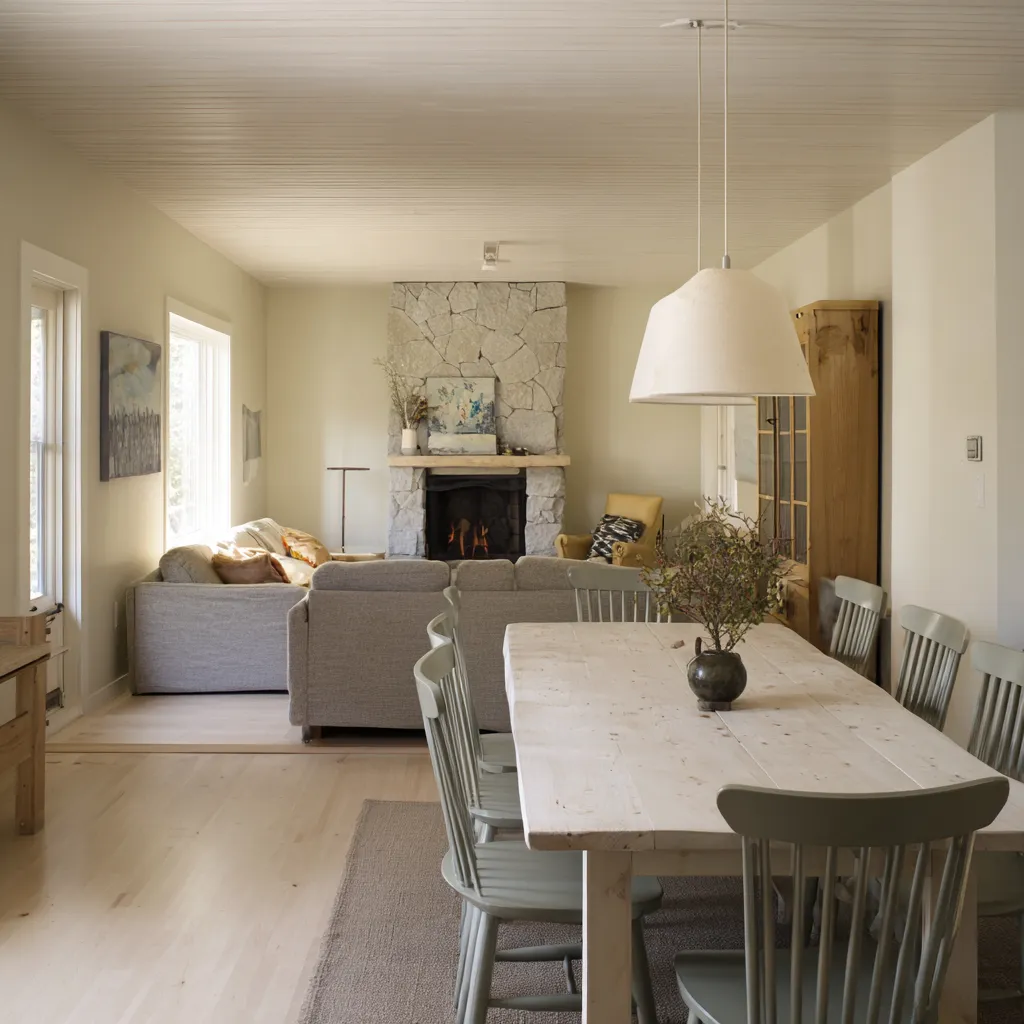
A pale interior design needs counterweight. That counterweight may come from a stone hearth, a dense timber table, a built-in bench, a darker floor, a shelving wall with substance, or a ceiling that gives the room overhead warmth.
Without one or more of those grounding devices, the room often slides toward generic softness. It may still be pleasant.
It may still be comfortable. But it loses the climatic seriousness that makes northern interiors feel rooted.
The problem with many pale living rooms is not that they are too quiet. The problem is that they are too light in structure.
They have mood but not enough backbone.
The fireplace matters, but not in the obvious way
A fireplace is still one of the ways to give a room northern depth, but its value is not only symbolic. A firebox alone does not do enough.
The hearth should have visual compositional authority. That often means mineral weight near the body, not only a decorative surround.
Stone, plastered mass, a broad chimney wall, or a substantial base all help the room feel geologically anchored. The fireplace then reads as part of the house rather than as an applied feature.
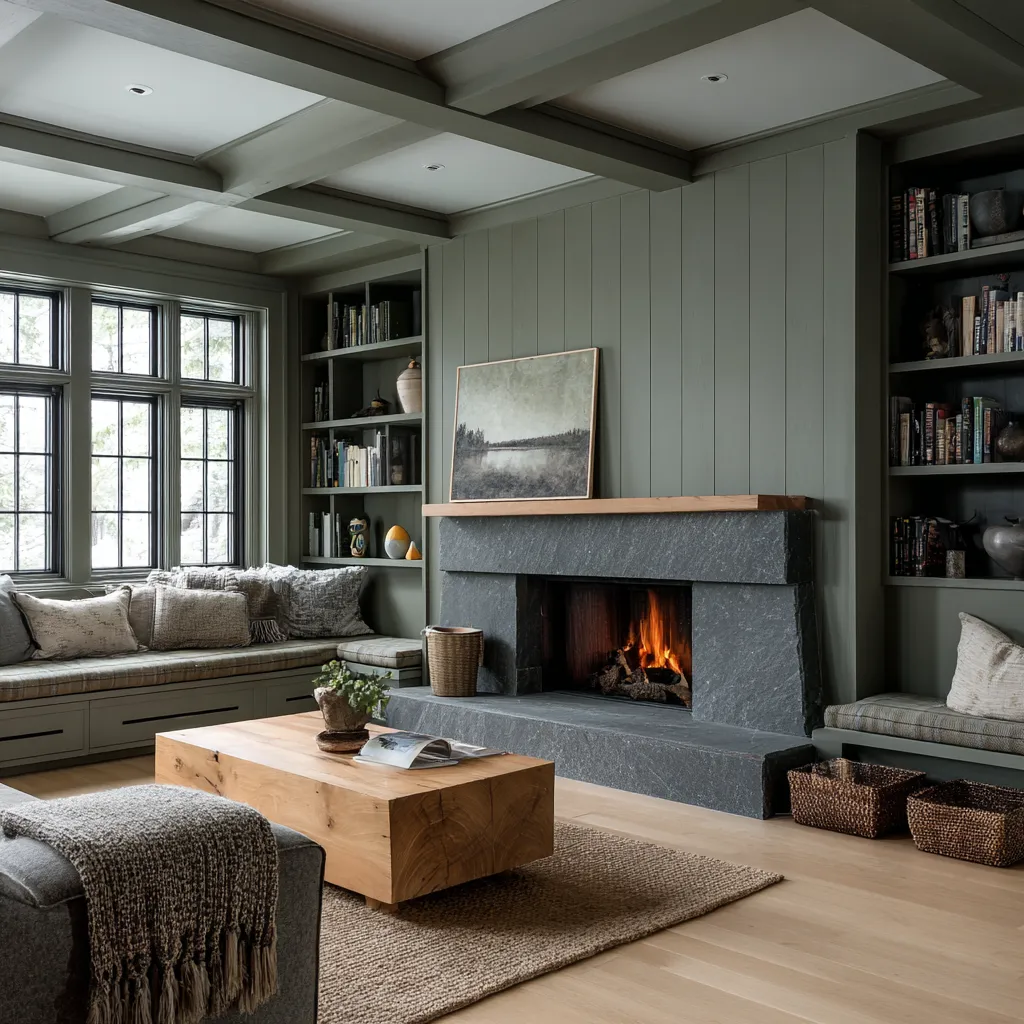
But there is another important point here: the hearth works better when it has company. A fireplace with built-ins, benches, shelves, or occupiable side zones tends to feel richer than a fireplace standing alone on a blank wall.
Once the sides become useful, the fireplace stops being only a visual focal point and becomes part of a larger domestic system. The room starts saying that fire belongs to daily life, not only to styling.
That is a major shift.
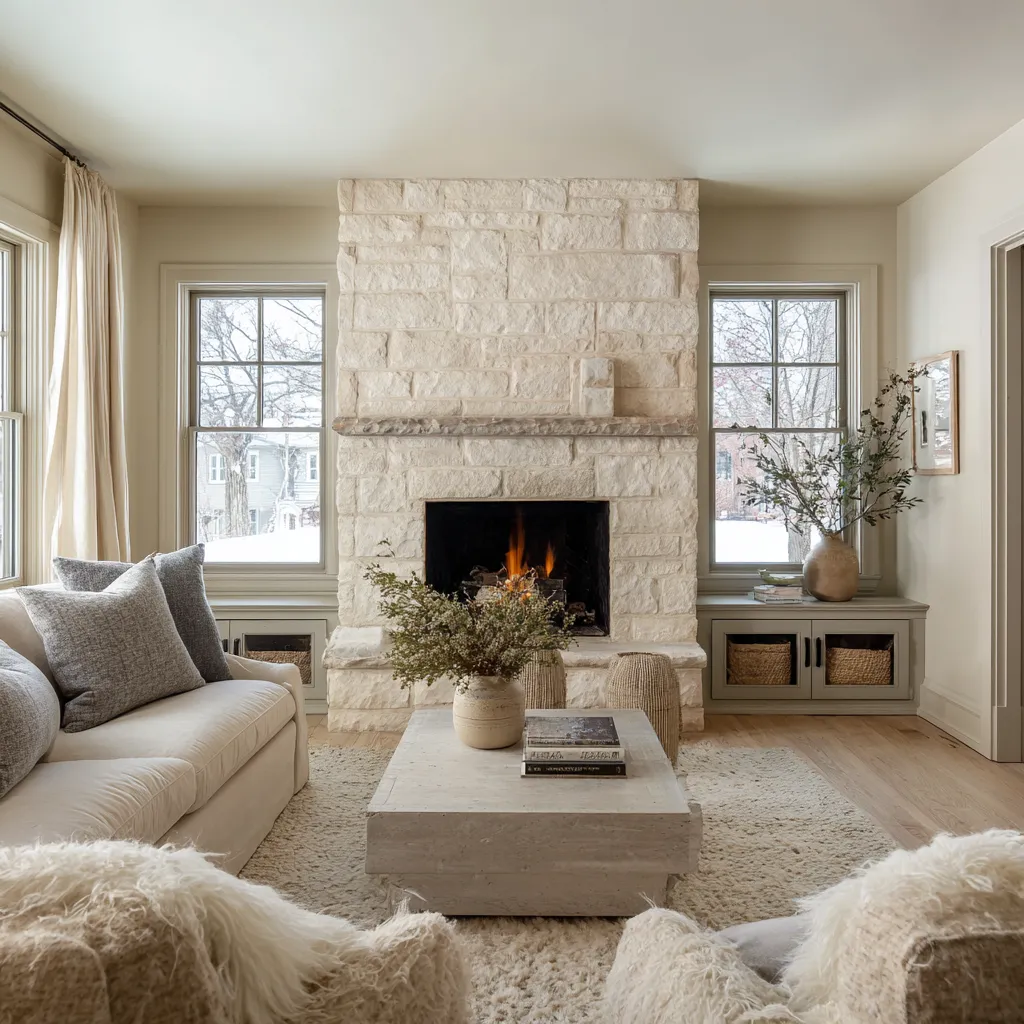
A room can still feel northern without a fireplace
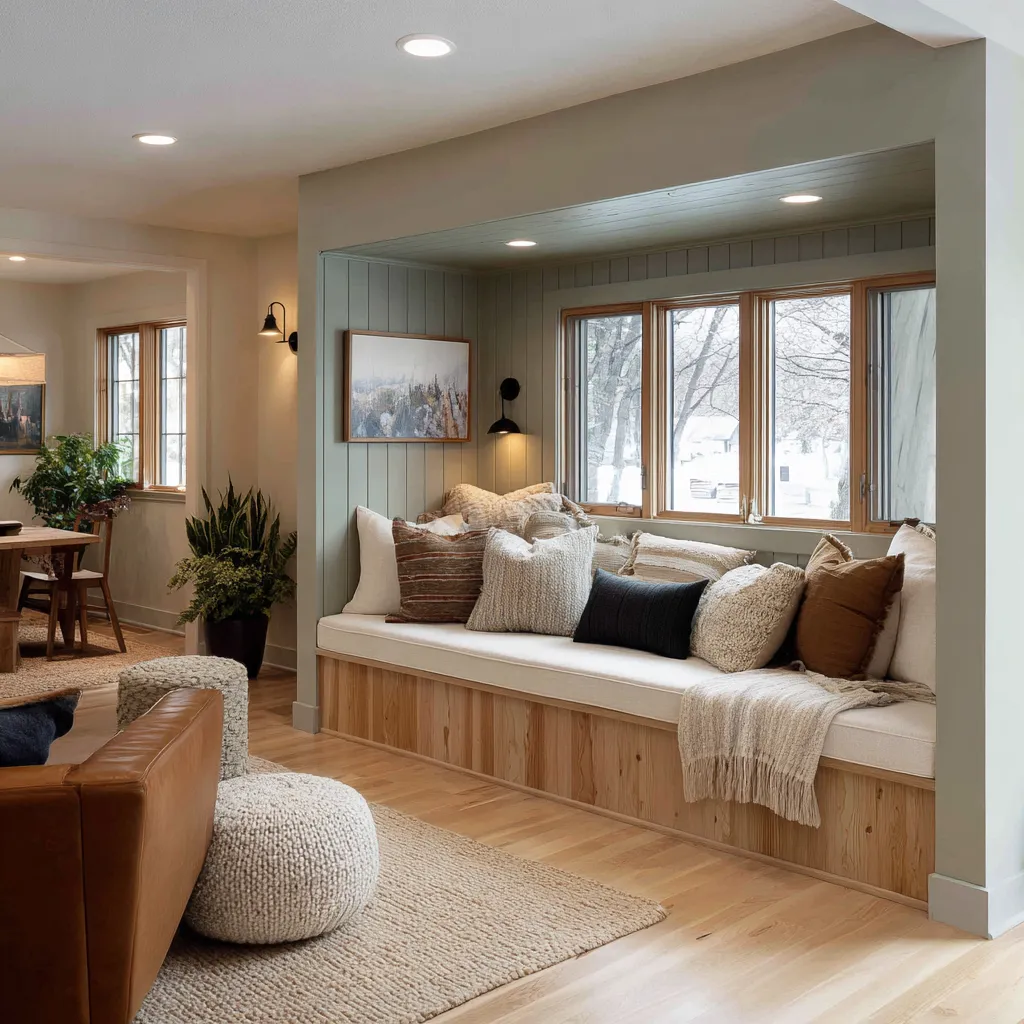
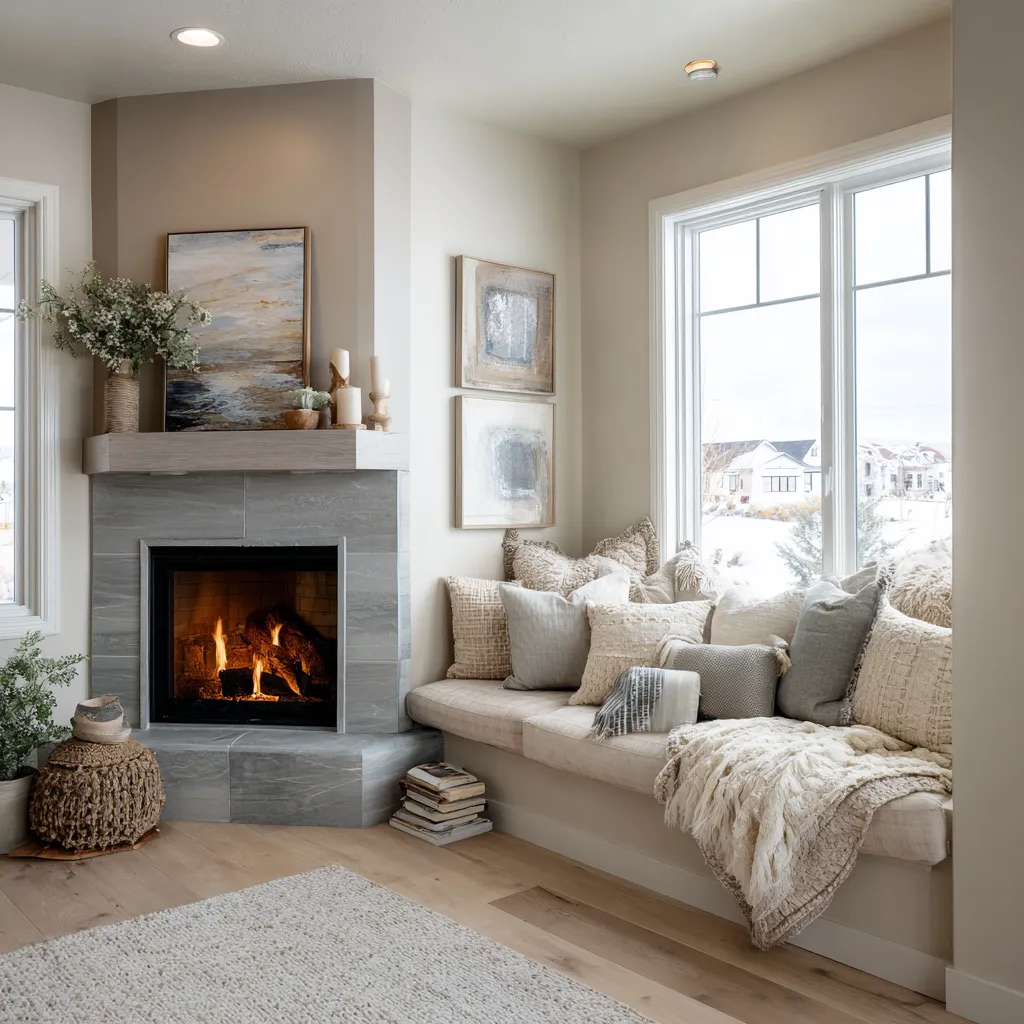
Interior design, where the fireplace is absent or less dominant, can work with another architectural idea, which takes over the job of creating a center and shelter. A visually effective substitute is often the inhabitable window edge.
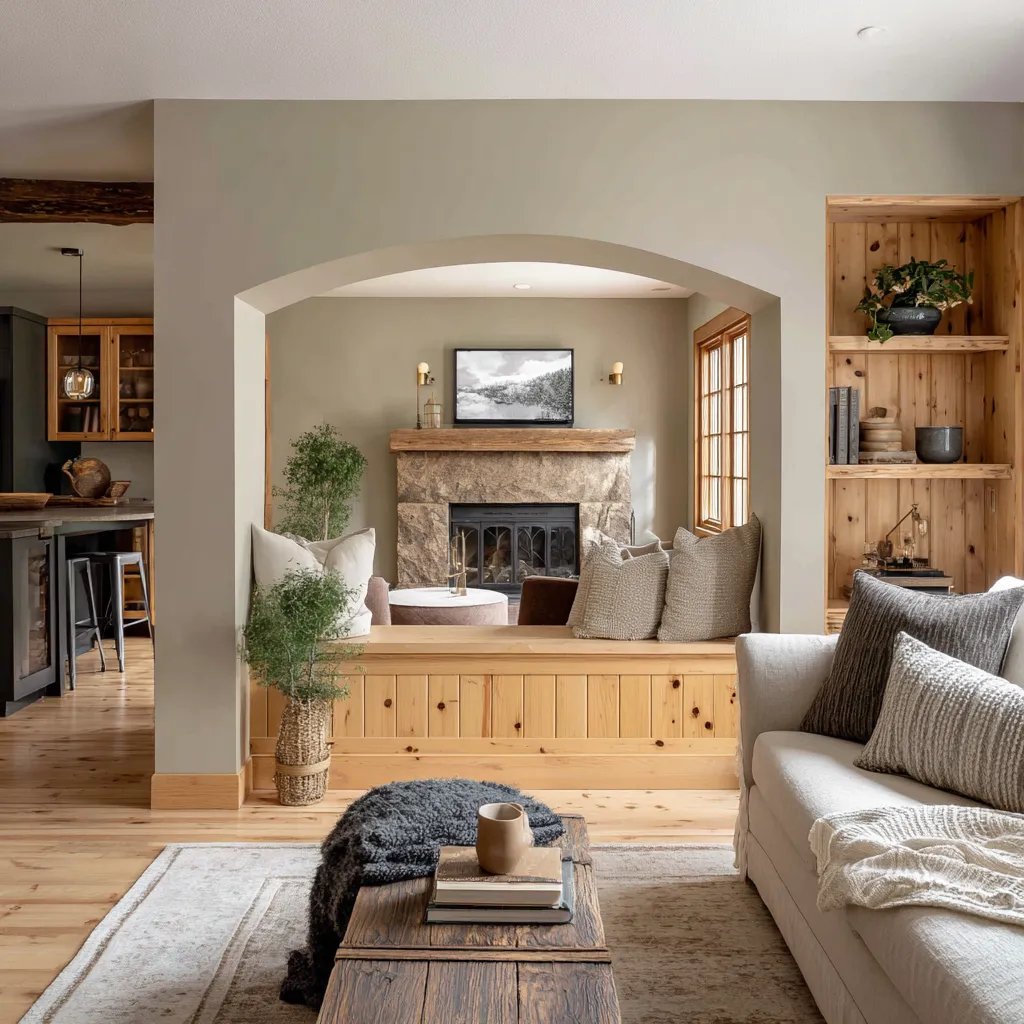
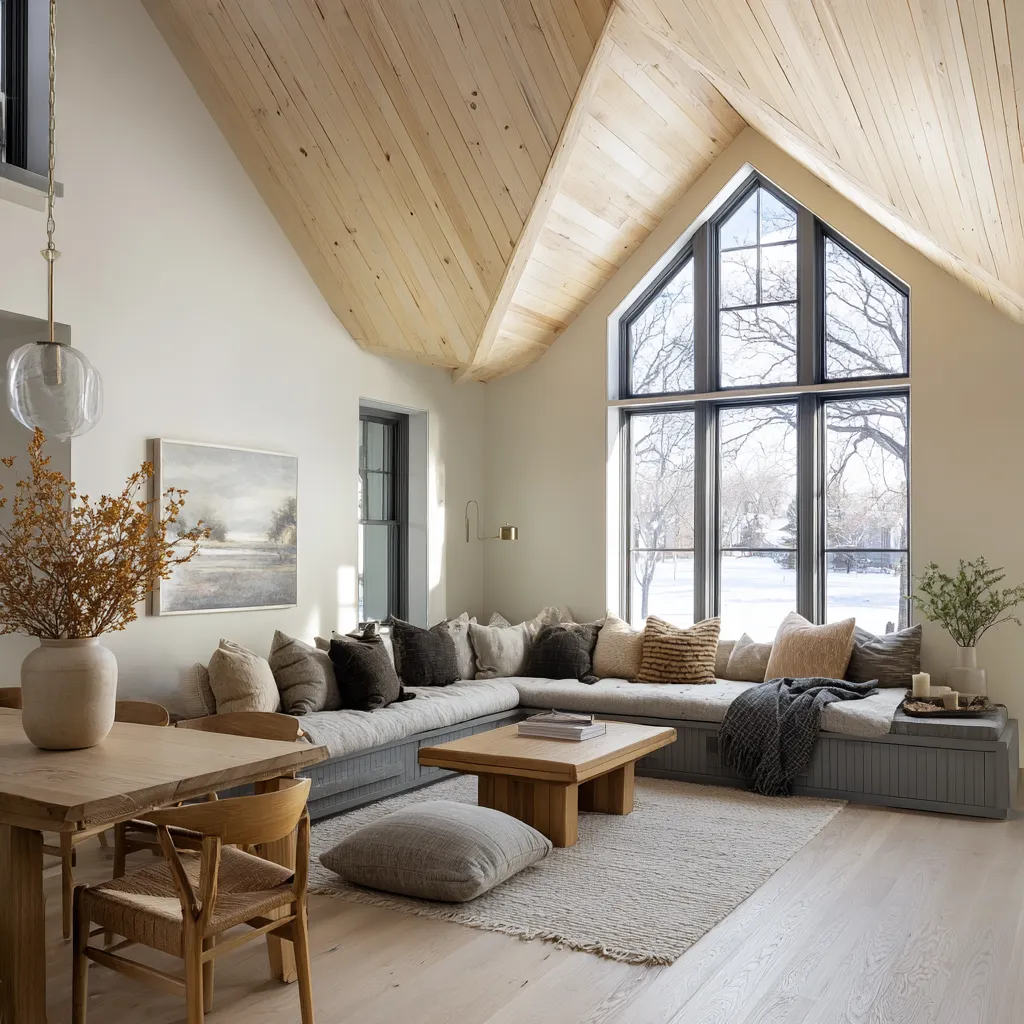
A long bench beneath a gable window, a deep timber-framed window niche in an apartment, a cushioned alcove at the side of a family room, or a glass wall paired with a padded built-in seat can all create a strong northern reading. What matters is not the window by itself.
What matters is whether the body can stay close to winter light in comfort.
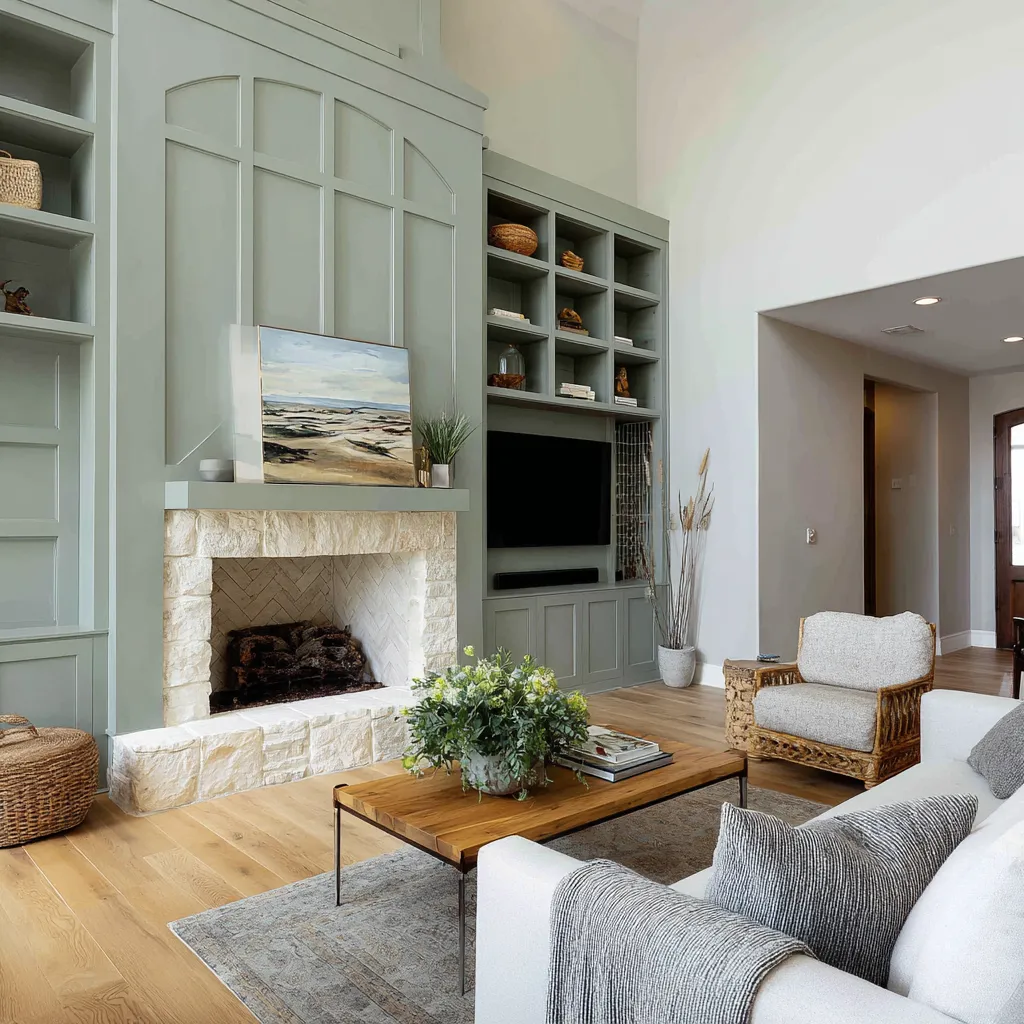
That point deserves emphasis. Large windows do not automatically make a room feel more northern.
In fact, large glass can easily make a room feel exposed and visually thin. The room becomes stronger only when the edge of the opening is thick enough to hold use.
Once a person can sit there with a blanket, a book, a cup, or a quiet pause, the window changes role. It stops being only a view and becomes a lived threshold.
That threshold condition is one of the nice ideas in Norwegian-inspired interiors.
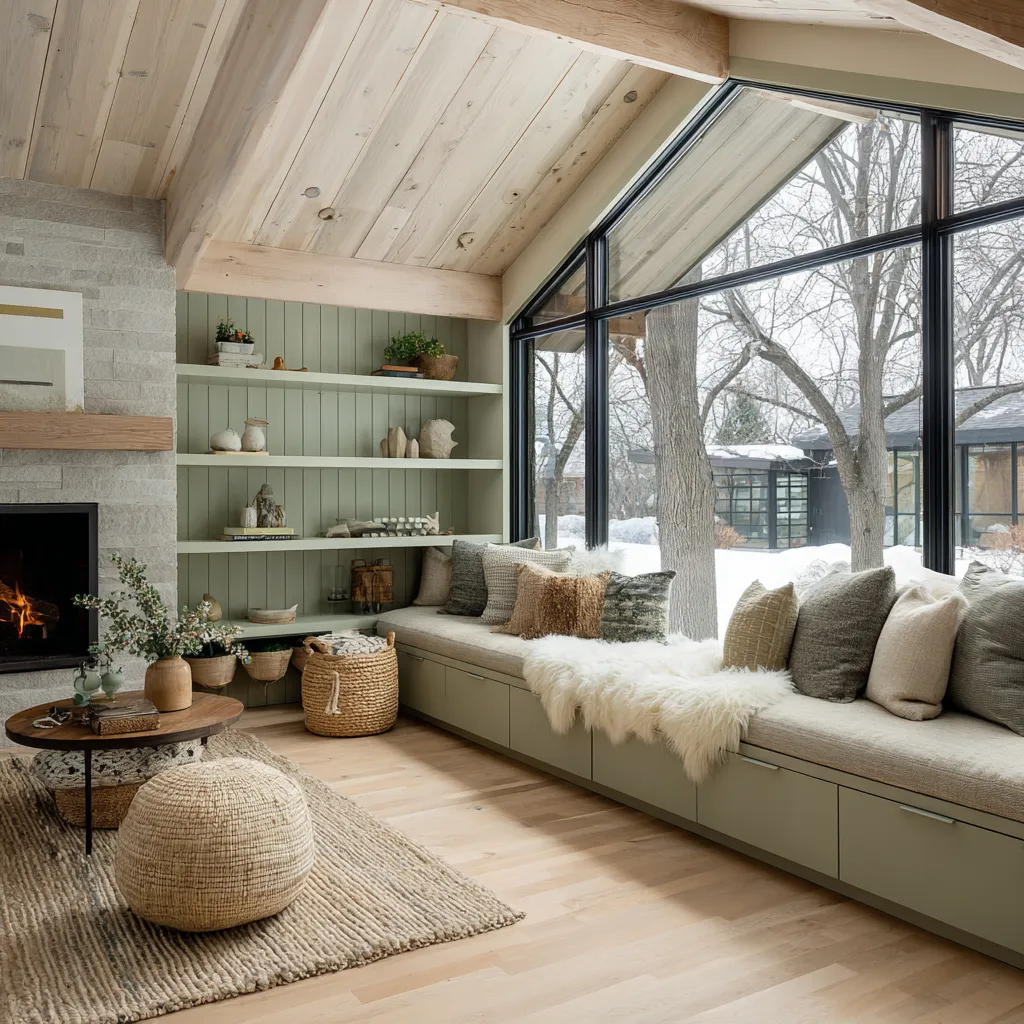
The edge of the room should not be empty
Many ordinary living rooms feel weak because the center has furniture but the perimeter does nothing. The walls remain passive.
Corners remain visually dead. Window edges stay thin.
The room then feels like objects placed in volume rather than life gathered inside a supportive shell.
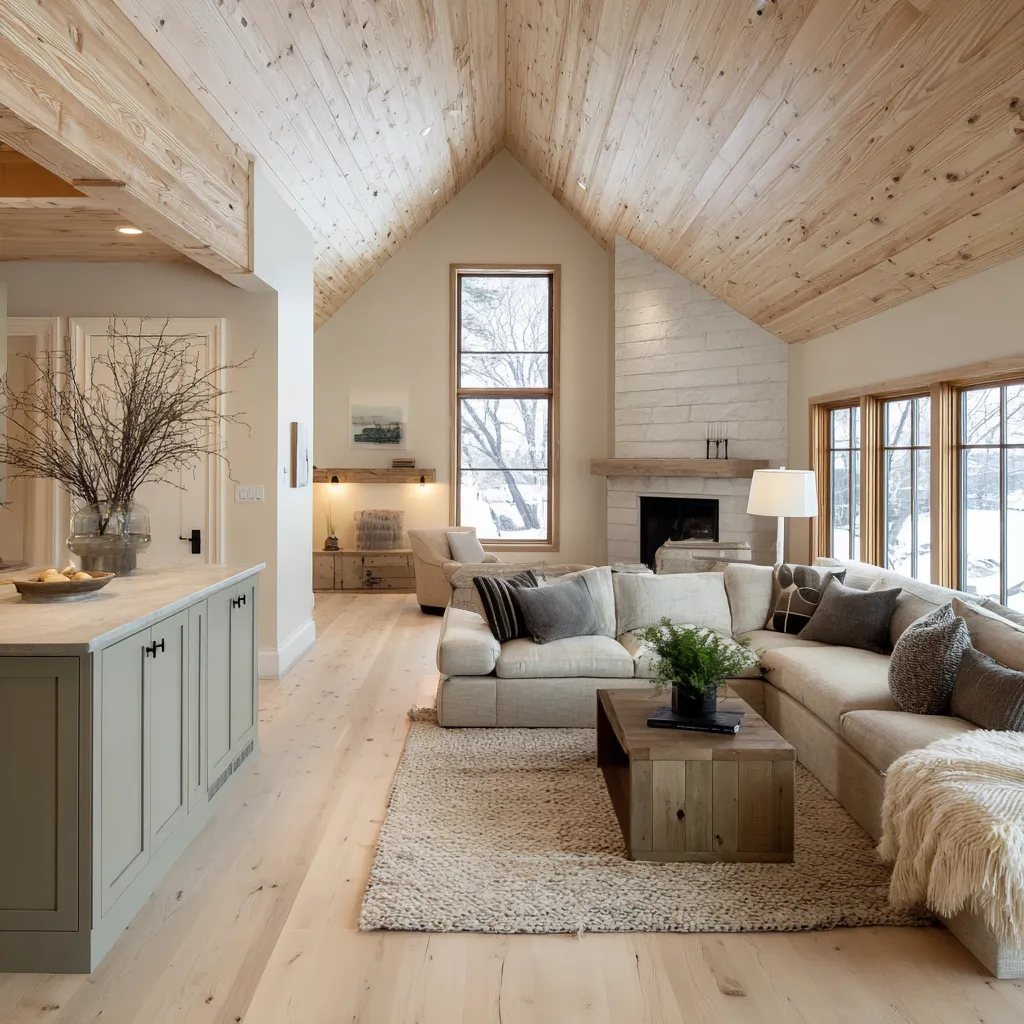
Stylish rooms do the opposite. They thicken the perimeter.
A built-in bench under a window does this. A shelving wall with recessed niches does this.
A side alcove lined with cushions does this. A threshold between two rooms that includes a seat does this.
Even a pair of built-ins flanking a chimney can do it.
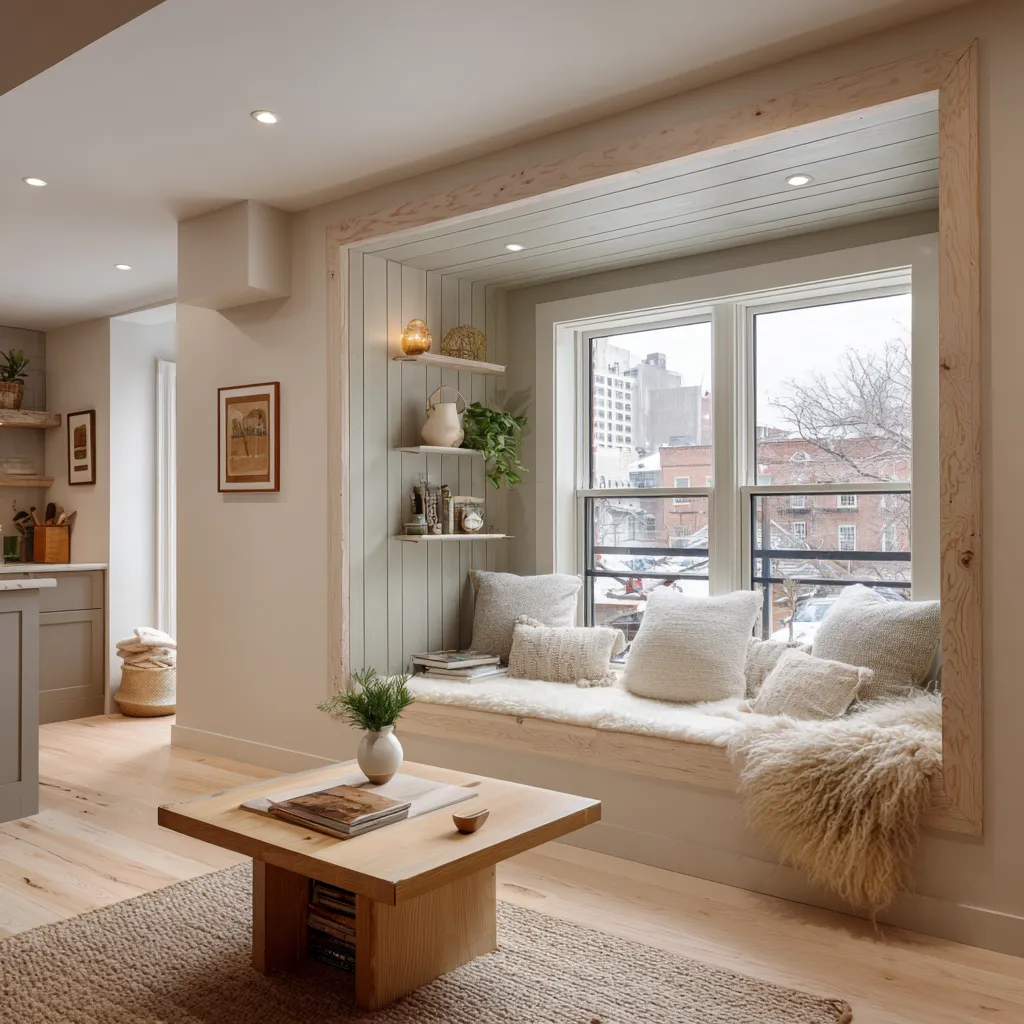
This kind of edge work matters because it produces enclosure without needing the room itself to be tiny. A room can stay open and still feel held if its boundaries participate in use.
That is especially valuable in suburban homes, condos, ranch layouts, split-entry upper floors, and open family rooms where the shell alone may not provide much intimacy. In other words, a room does not become warmer only by adding softer furniture.
It becomes warmer when its boundaries begin to behave like support.
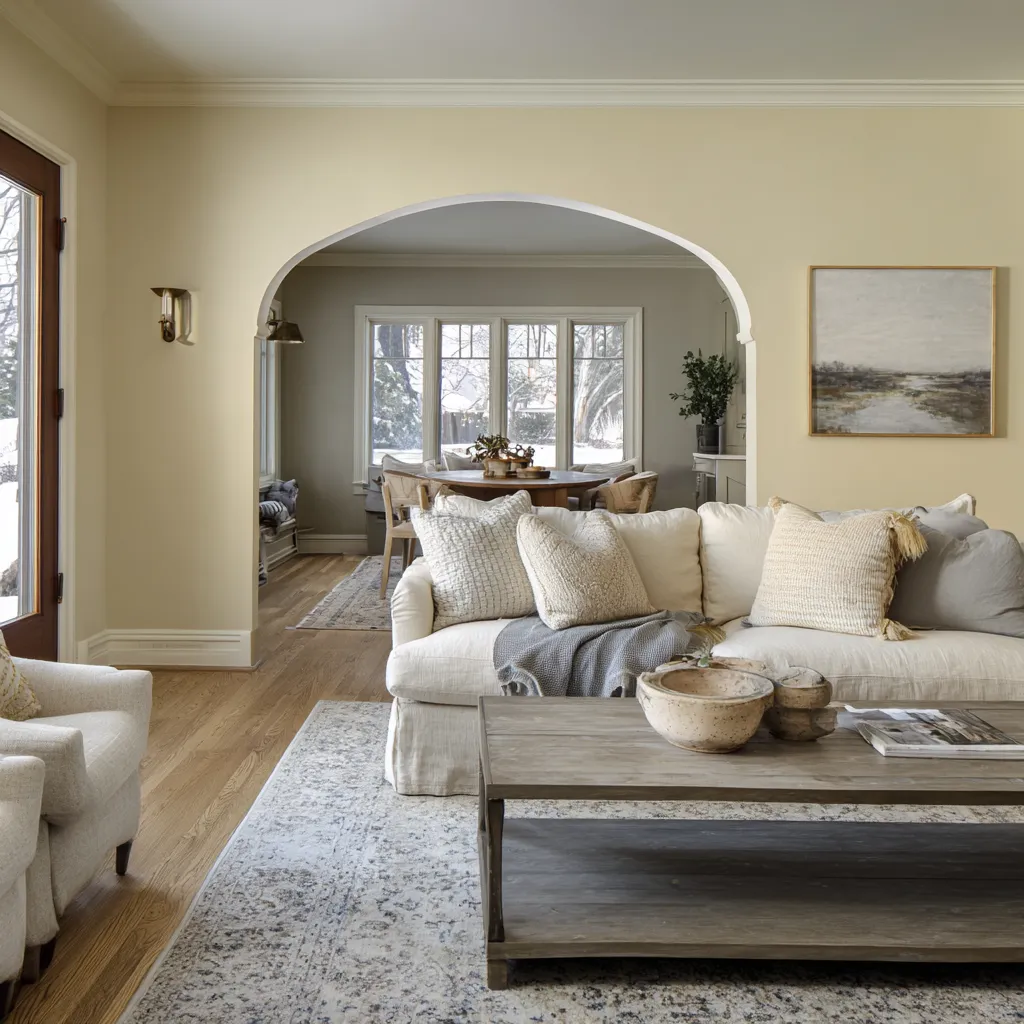
Timber does two different jobs
Wood is central to this kind of interior, but it is useful to separate two very different roles it can play. When timber appears in furniture, benches, tables, or mantels, it gives local warmth and body-level weight.
A thick coffee table, a long dining table, or a bench base can stabilize the room and keep soft upholstery from floating.
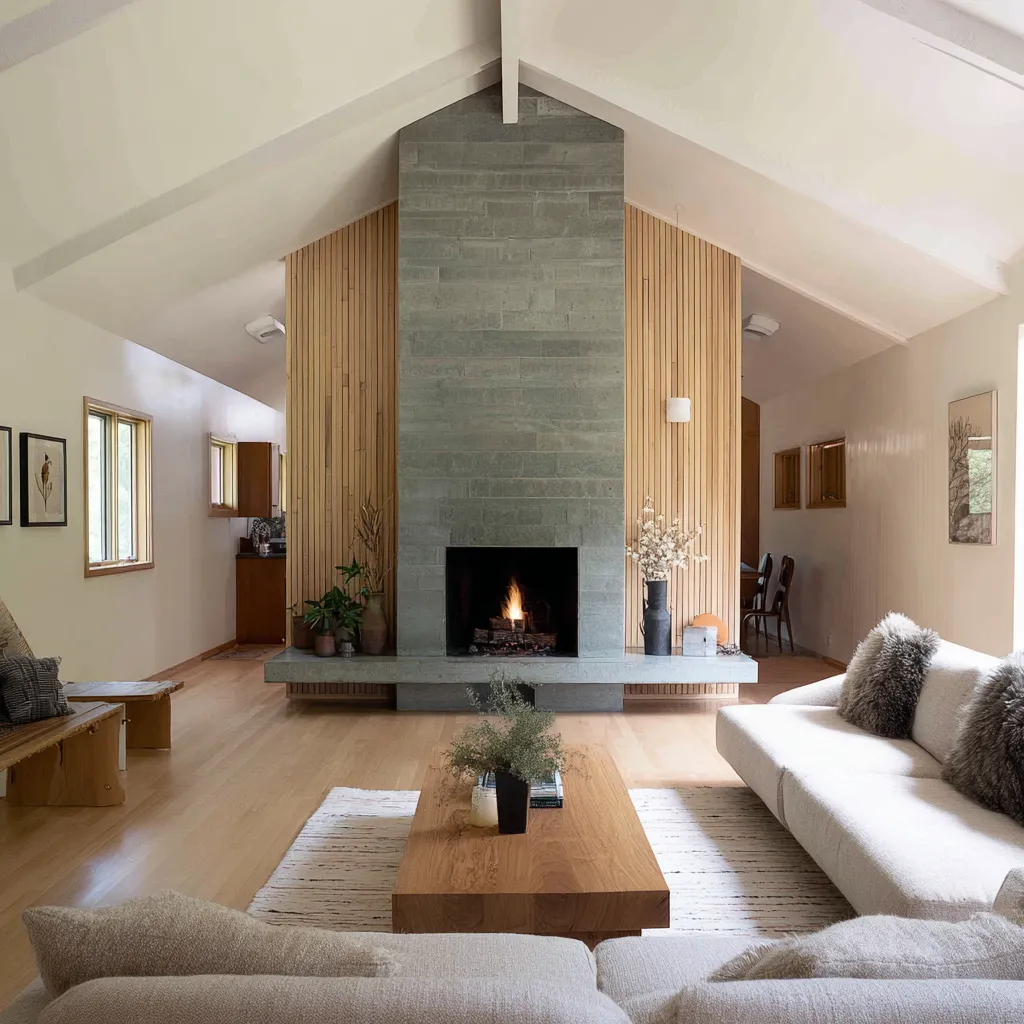
When timber appears on the ceiling or as a roof lining, it does something much larger. It changes the entire climate of the room.
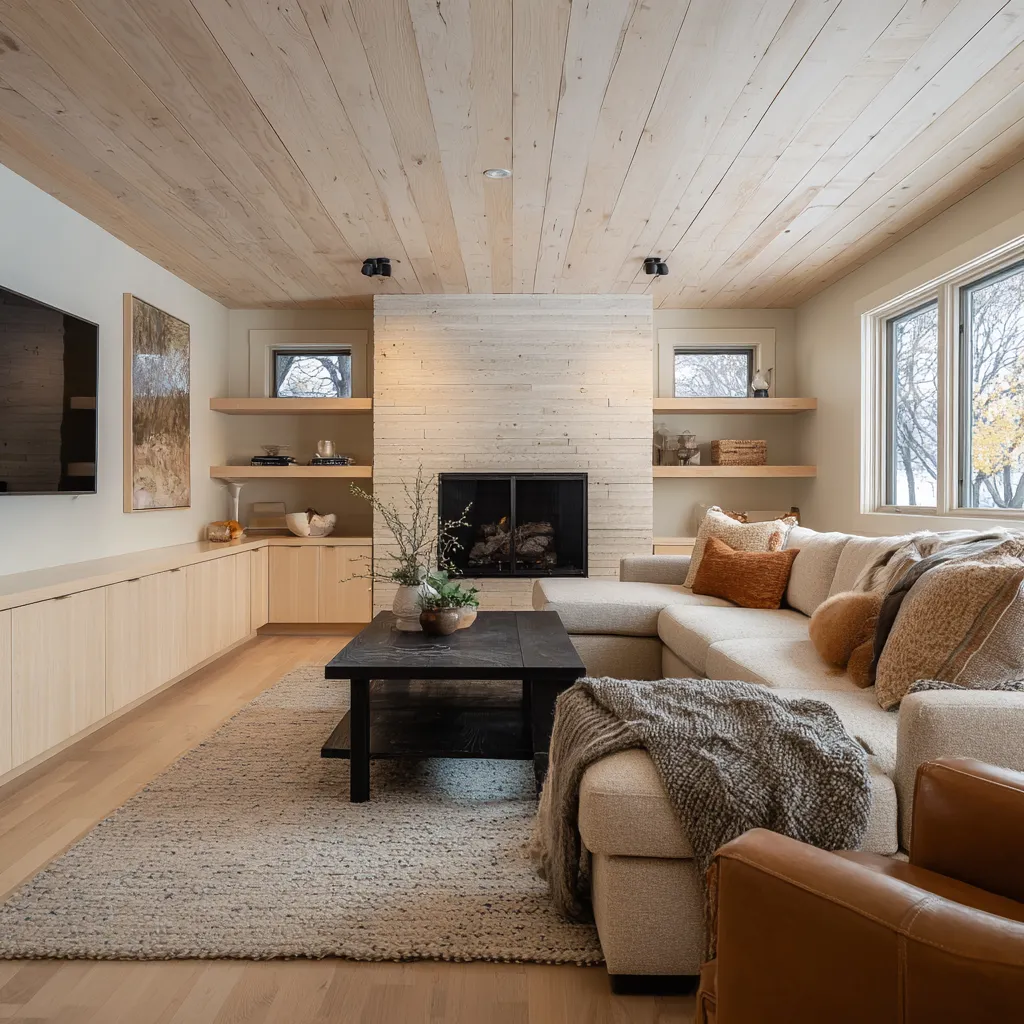
It turns the upper shell into a warm surface rather than leaving it neutral and distant. This is why pale timber ceilings in open living-dining-kitchen rooms are often so effective.
They gather the zones together and make the room feel like one shared interior field.
That difference matters. Loose wood pieces can warm a room.
A wood ceiling can make a room feel sheltered. For a home with an open plan, that overhead move can be especially valuable because it keeps cooking, eating, and sitting from feeling like separate decorative scenes.
They become parts of one domestic atmosphere.
Norwegian style works not only in cozy corners
There is a common assumption that northern rooms work mainly through intimate nooks. Nooks matter a lot, but another strong pattern appears in larger rooms: the connection between fire, table, kitchen, and sitting.
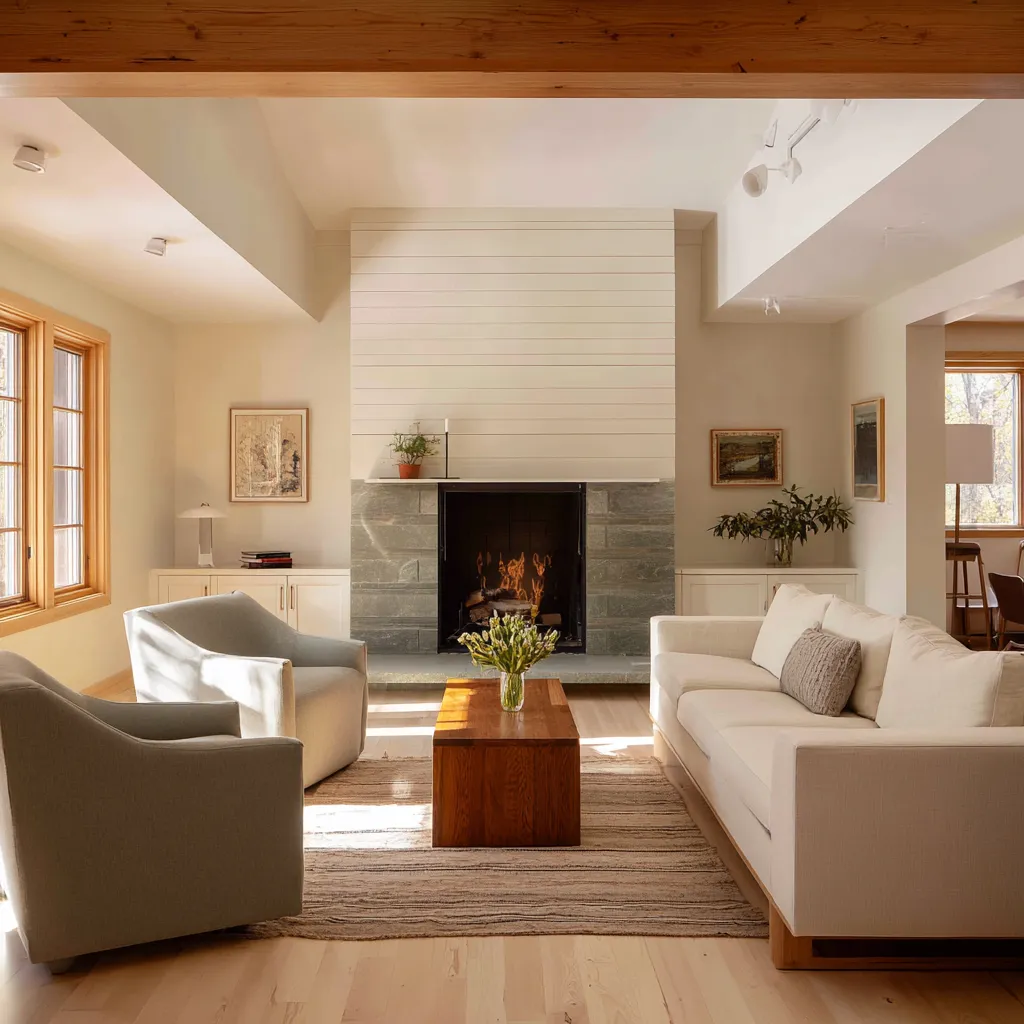
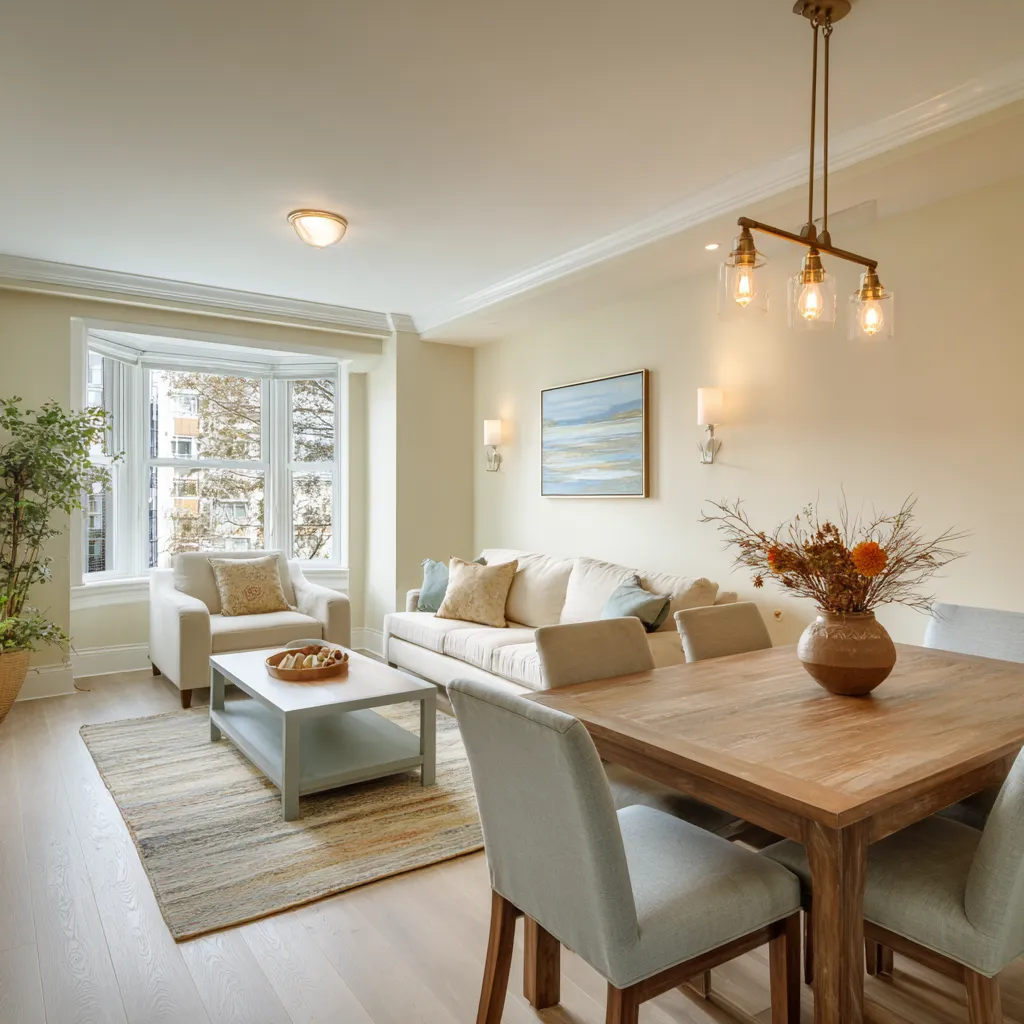
Stylish interior design ideas are not only for small places. They can be based on a timber ceiling, a table, and a restrained material field make shared domestic life feel central.
The dining table is not a leftover zone pushed aside for the main living room. It participates in the room’s emotional structure.
The house gives equal dignity to eating, talking, sitting, and staying near warmth.
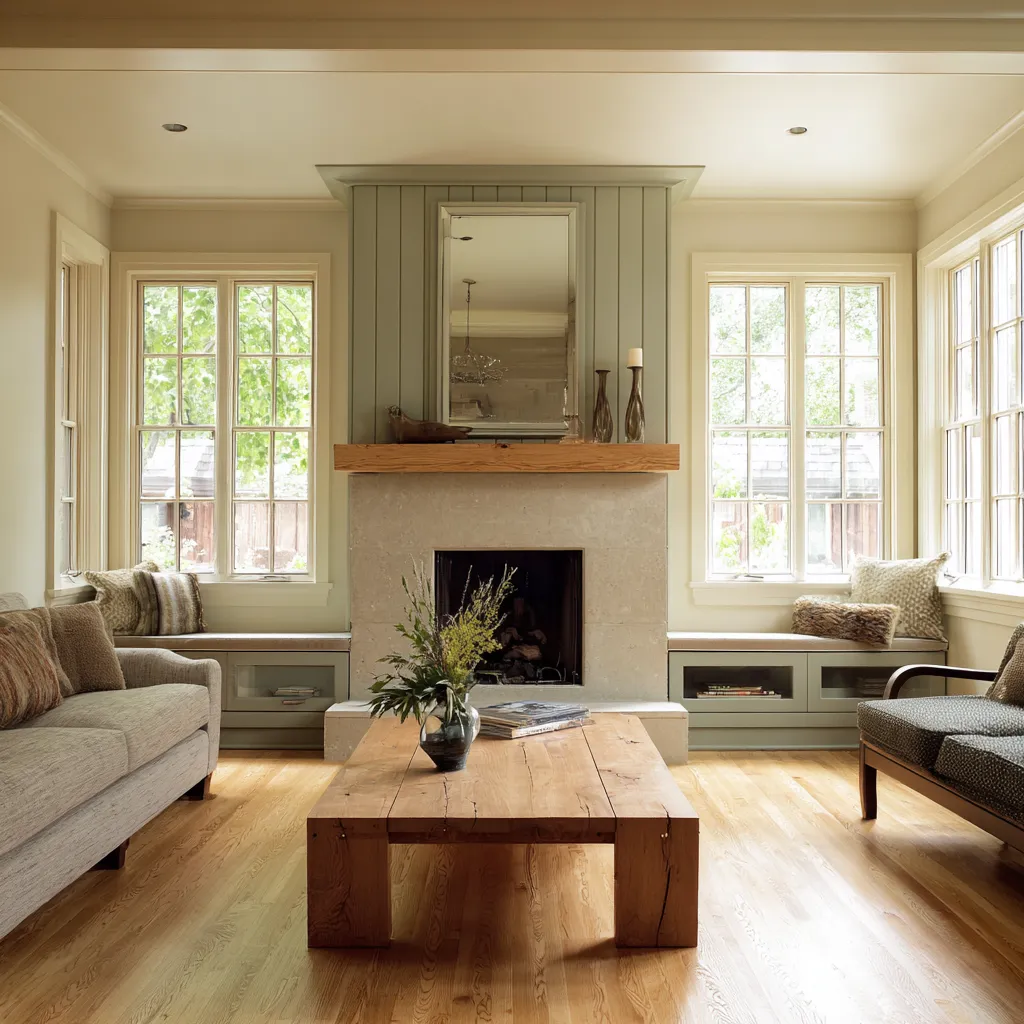
This is useful for homes where many households do not live in isolated formal rooms. They live in connected spaces.
In that kind of plan, Norwegian influence becomes strong when the open layout is still given center, material weight, and smaller pockets of refuge. Open does not have to mean loose.
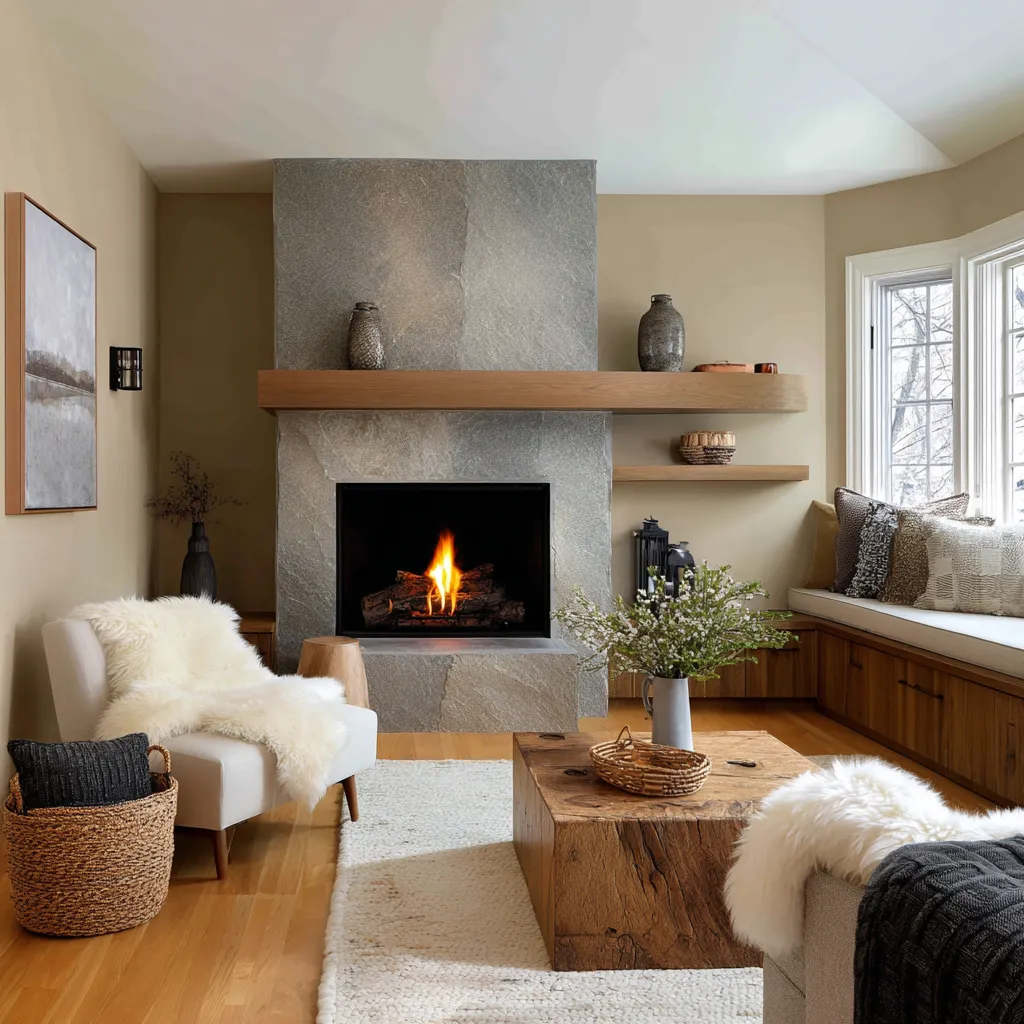
Softness matters, but structure comes first
A lot of people try to build warmth by adding more pillows, throws, rugs, and soft upholstery. Those elements certainly help.
They matter at points of body contact. But by themselves, they do not create the deeper effect.
Norwegian interior design ideas that feel strong usually get the order right.
- First they establish structure: hearth, bench, niche, ceiling canopy, thick threshold, shelving wall, or substantial center table.
- Then they add softness where the body meets that structure: cushions on the bench, sheepskin on the chair, a thick rug near the fire, a throw at the end of the sofa, a padded alcove under a window.
This sequencing is important. If softness comes first and structure is weak, the room can feel over-padded but under-rooted.
If structure comes first and softness is then placed exactly where people sit and lean, the room becomes both grounded and welcoming. That balance is one of the reasons the deeper interior designs feel so calm.
They are not trying to compensate for weak architecture with extra textile noise.
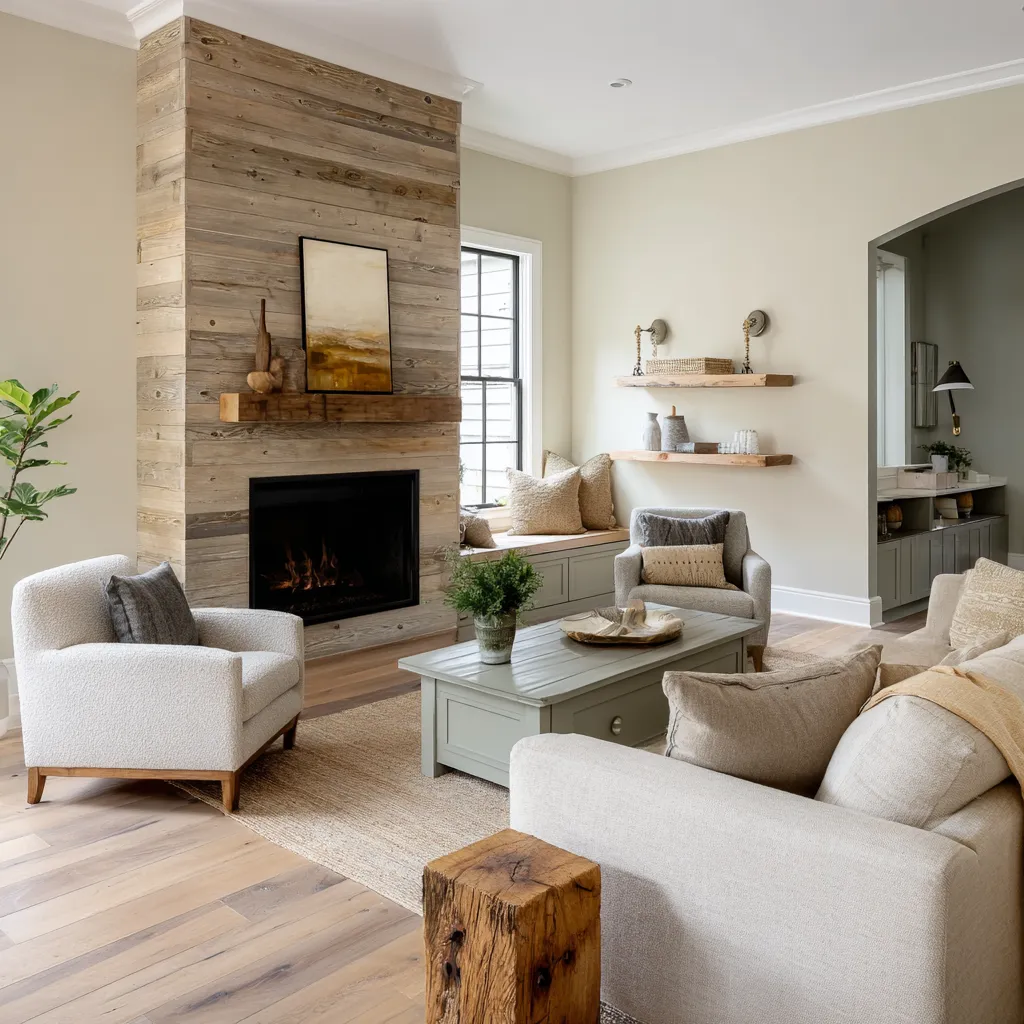
Different room types can reach the feeling in different ways
There is not one fixed formula, and that is useful news for ordinary homes.
- A suburban family room may get there through a stone fireplace, a thick wood mantel, and a window bench.
- A condo may get there through a deeply framed window niche that turns the urban edge into a place to sit.
- A ranch living room may get there through a calm chimney wall, wood-framed windows, and a solid central table.
- An open-plan great room may get there through a timber ceiling, a modest but central hearth, and a strong dining table that keeps shared life in the same field.
- A darker enclosed room may get there through paneling, coffered ceiling structure, bookcases, and a broad low hearth that makes the whole envelope feel protective.
The shared thread is not one fixed visual package. It is the way the room handles gravity, shelter, edge, and cold-season living.
What weakens the effect
It is also useful to be clear about what tends to dilute the feeling.
- A pale room with no anchor can feel bland.
- A large window with no bench, no deep frame, and no strong interior counterweight can feel exposed.
- A fireplace that is too thin or too decorative can fail to give the room enough seriousness.
- An open plan with no canopy, no internal landmark, and no localized refuge can feel scattered.
- A room with softness everywhere but no clear center can feel comfortable for a moment and forgettable soon after.
None of these conditions ruins the interior design completely. But they tend to move it away from Norwegian domestic depth and toward a broader soft-neutral contemporary look.
Final thought
Norwegian-style living room ideas are not defined by trend signals. They are defined by how they hold people through cold-season living.
They provide a center with weight, edges that can be occupied, and an envelope that makes staying feel natural. They let light in, but they do not let the room fall apart under that light.
They support quiet, reading, gathering, eating, looking outside, and lingering.
Disclaimer: This article is for design inspiration and general informational purposes only. Features such as fireplaces, built-ins, wall modifications, ceiling treatments, and window alterations may require licensed professionals, code review, landlord or HOA approval, and safety planning depending on the home and location.
.