A modern backyard often gets described in surface terms first. Pale stone.
Low seating. Warm wood.
A fire feature. A pool.
A pergola. Clean lines.
Soft planting. All of that can be present, yet none of it explains why one outdoor space design feels complete while another with similar ingredients still feels scattered, exposed, or oddly unfinished.
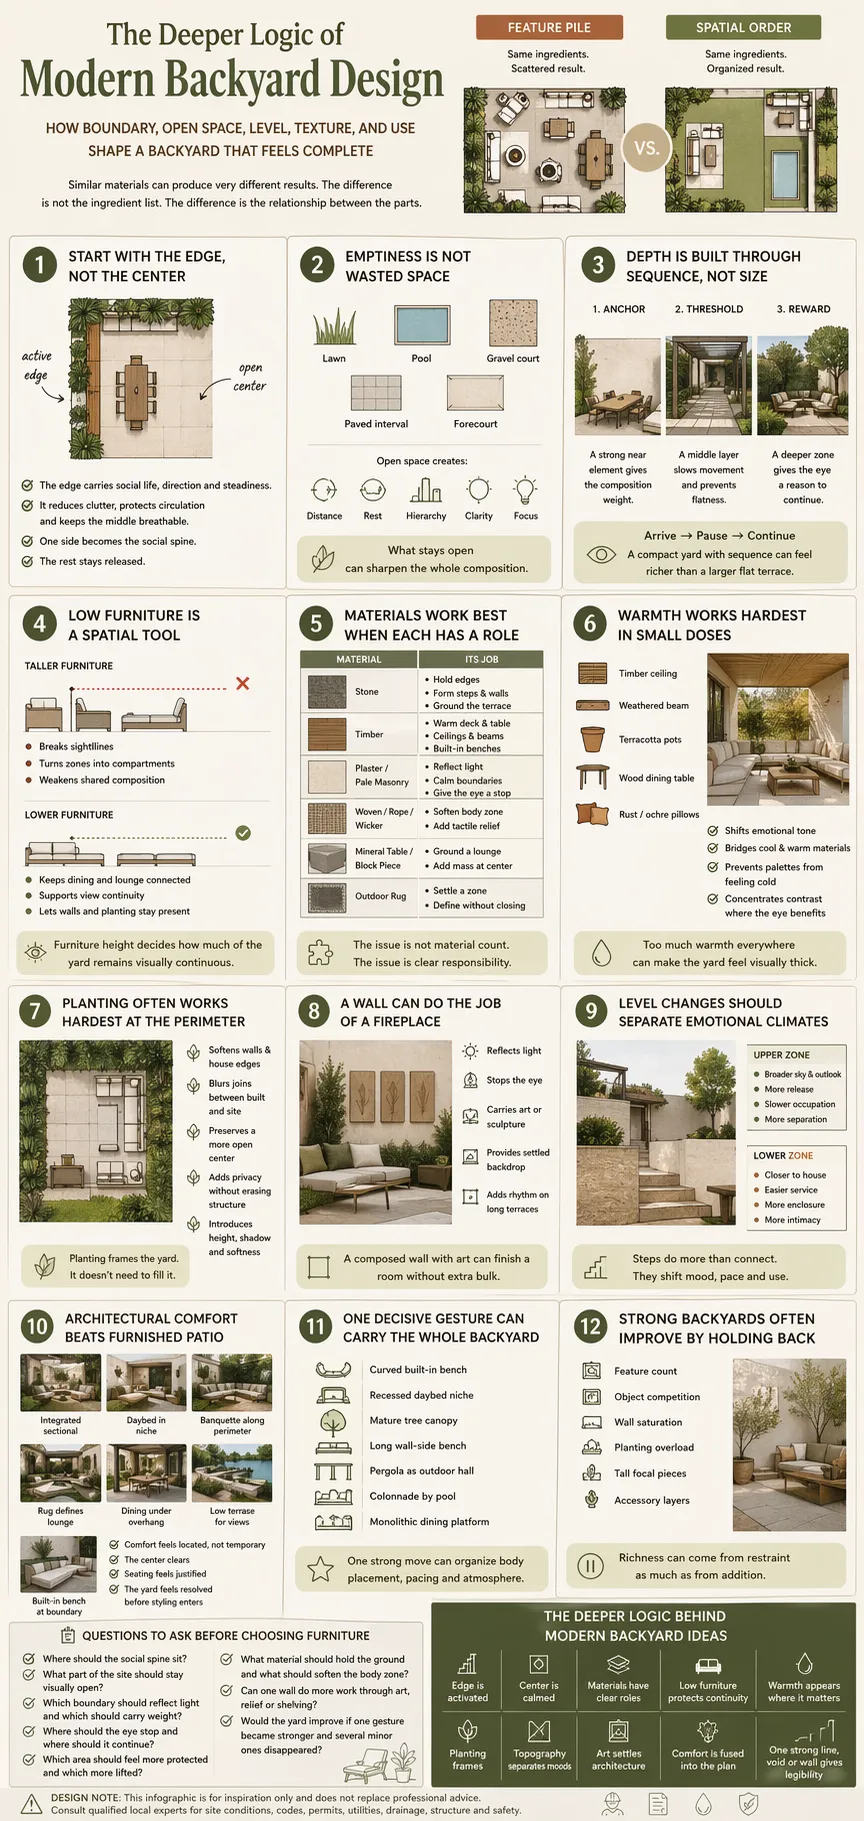
The deeper difference usually sits in relationships. Strong backyard design is rarely about collecting attractive elements.
It is about deciding which parts of the site will hold weight, which parts will stay open, where the eye will slow down, where the body will settle, and how the outdoor space will move from one emotional condition to another without feeling chopped apart. That is why some backyard ideas feel far richer than their actual size, and why some large yards still feel flat.
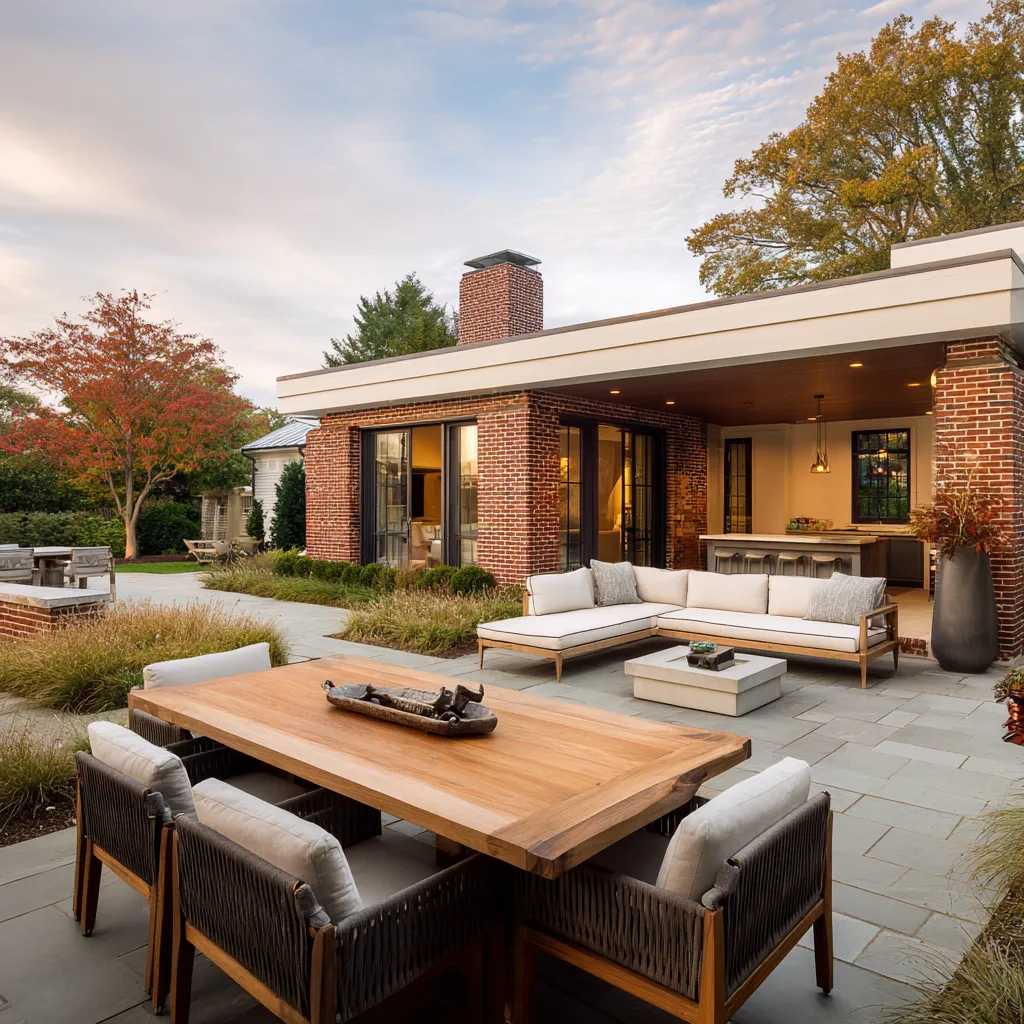
The modern backyard design is not a decorated patio. It is a composed exterior plan where boundary, void, level, texture, light, and bodily use have been sorted into a clear order.
Once that order is in place, the materials and styling begin to make sense. Without that order, even expensive finishes can feel accidental.
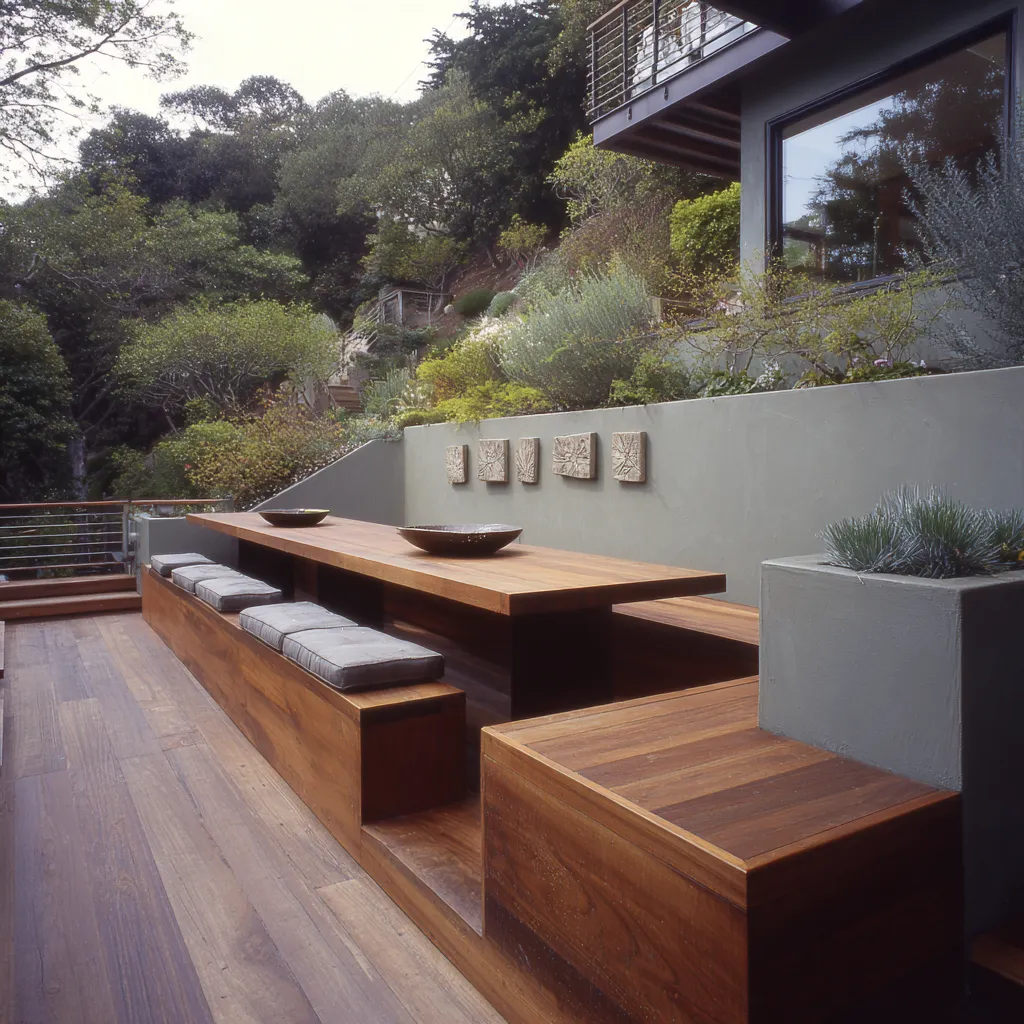
Start with the edge, not the center
One of the ideas in strong backyard design is that the center is often not where the work happens. The center frequently stays light, open, and breathable.
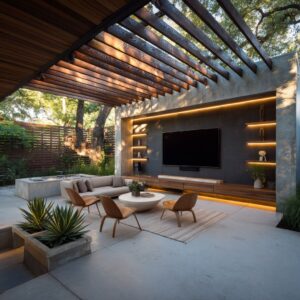
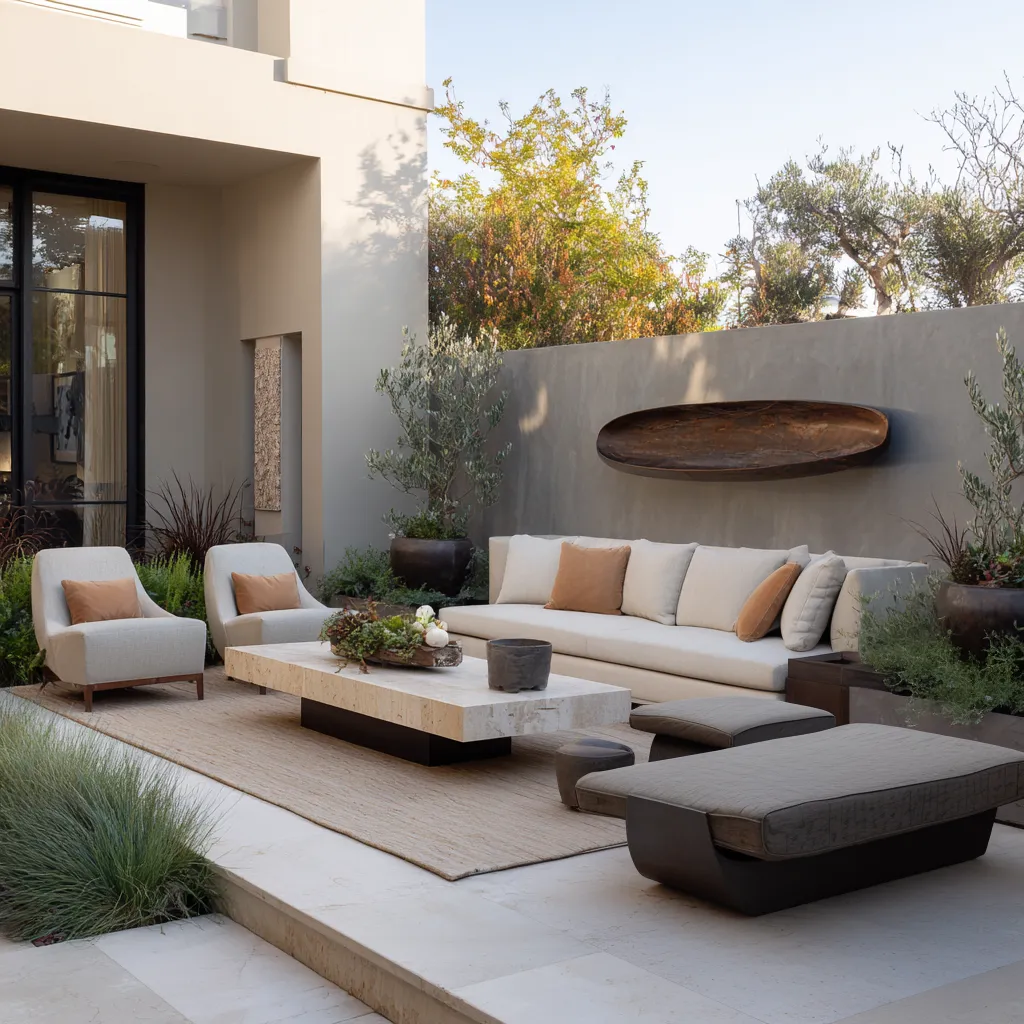
The edge carries the real structure. That edge may take the form of a built-in bench, a retaining wall, a low sectional against a boundary, a dining run beneath a loggia, a wall-mounted art composition, a planting band, a long console, a service wall, or a row of columns.
Whatever form it takes, it gives the space direction and steadiness. It tells the body where the social life of the yard is meant to happen.
Modern backyard ideas feel composed without feeling crowded when they do not distribute importance evenly. They allow one side, or one boundary condition, to become active and useful, while another side stays freer and more released.
Once one edge becomes the social spine, the rest of the backyard can breathe.
That approach solves several problems at once. It reduces object clutter.
It protects circulation. It keeps the middle from becoming overfurnished.
It also makes a narrow terrace feel organized rather than squeezed, because the furniture no longer floats as separate pieces in a field of paving. Instead, it belongs to the architecture of the site.
The backyard design works less like a patio scattered with pieces and closer to a room where one long side has already been given purpose.
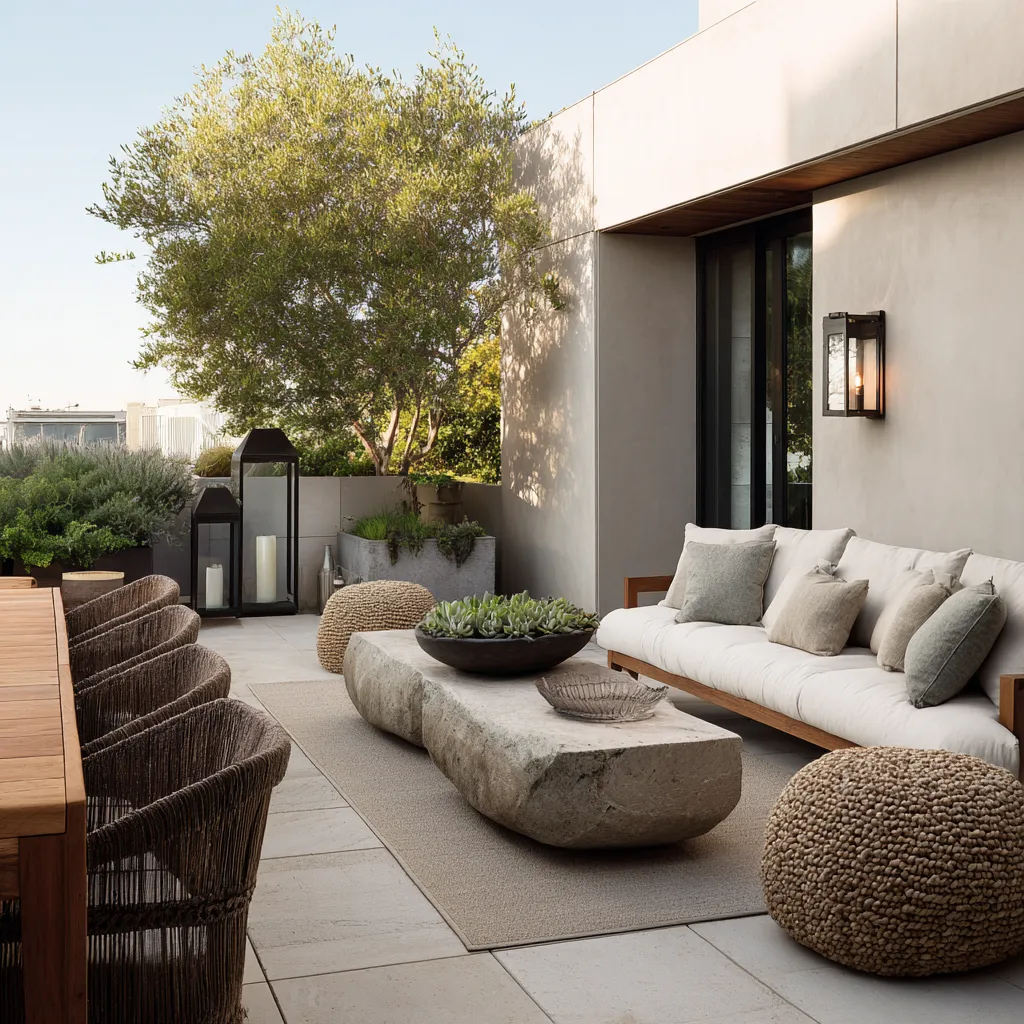
Emptiness is not wasted space
A modern backyard often improves when one portion of it remains relatively empty. That empty portion may be lawn, a pool, a gravel court, a clear paved interval, or a broad open forecourt in front of a pavilion.
Many people feel pressure to animate every part of an outdoor area with planters, furniture, accents, or decorative features. That urge often weakens the design.
Open field has a job. It creates distance.
It gives the eye rest. It protects the authority of a destination element such as a pavilion, covered terrace, conversation court, or sculptural wall.
It allows architecture to register fully. It cools visual traffic.
It also gives the furnished parts of the site a stronger sense of belonging because they are not competing with constant activity on all sides.
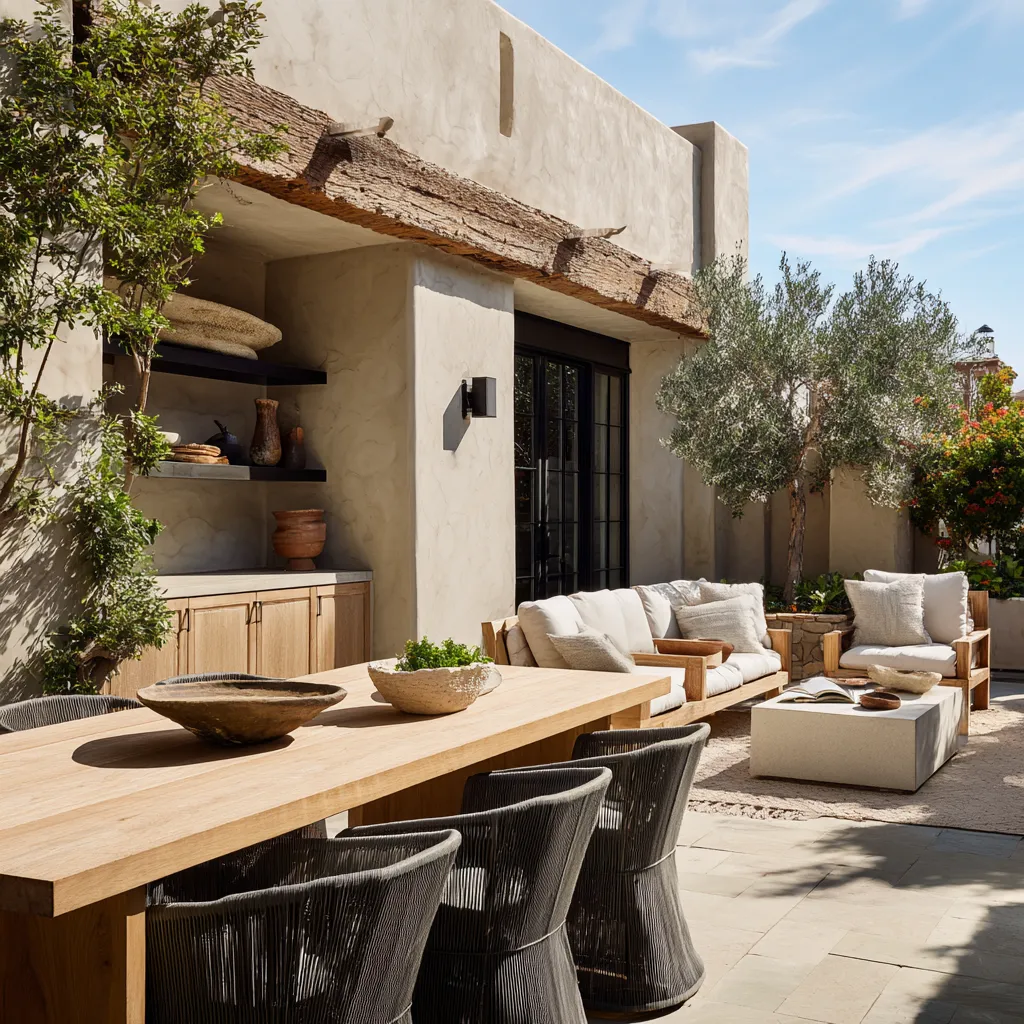
A long pool, for example, does not only offer water. It can act as a central void that stretches perspective and sharpens order.
A broad lawn in front of a pavilion can make the pavilion feel like a true destination rather than one more object in the yard. Even a modest open paved interval between zones can keep the composition from collapsing into one dense block of furniture and planting.
This is one of the least obvious yet strongest modern backyard ideas: the parts you leave calm may do as much work as the parts you furnish.
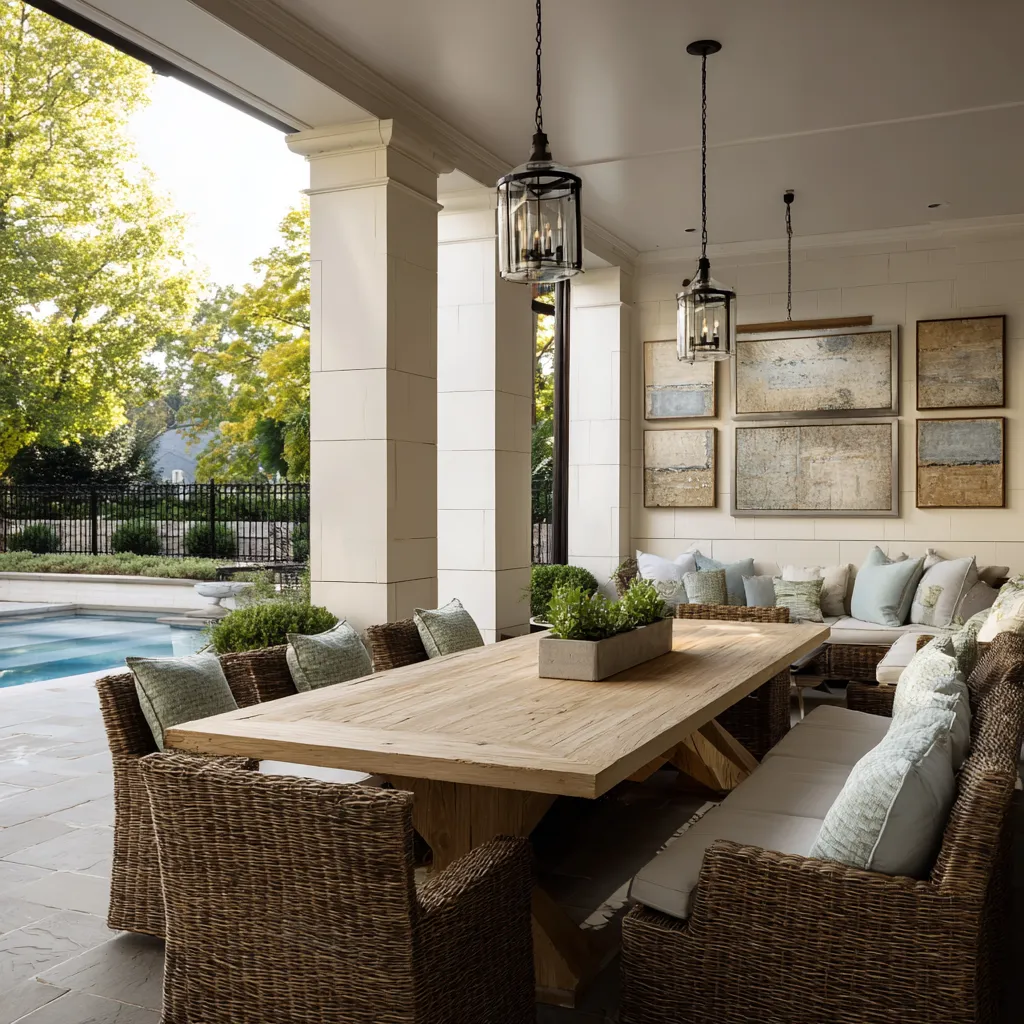
Depth is built through sequence, not only size
Backyard design can look rich even if it is not wide. They simply understand sequence.
A outdoor space design often has three layers: a near zone that anchors the composition, an intermediate threshold that slows movement, and a deeper reward that draws the eye onward. This pattern can exist in a narrow courtyard, a side terrace, a sloped site, or a generous garden.
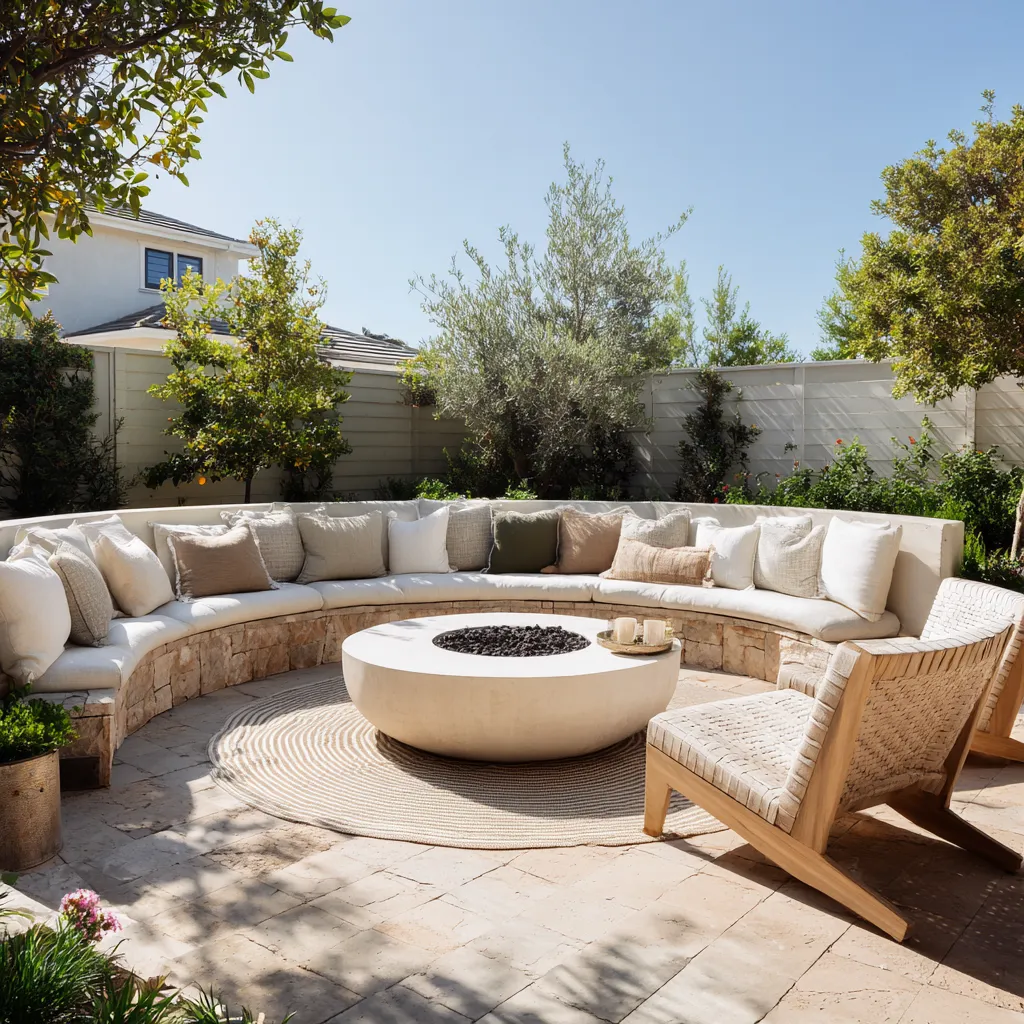
The near zone might be a substantial dining table, a low lounge grouped on a rug, a wall-side sectional, or a framed paved platform. The intermediate threshold may be a step, a pergola beam line, a change in floor material, a low wall, a rhythm of wall art, a band of lawn, or a run of columns.
The reward may be a more secluded sitting area, a view terrace, a pavilion, a pool end, or a brighter open zone beyond shade.
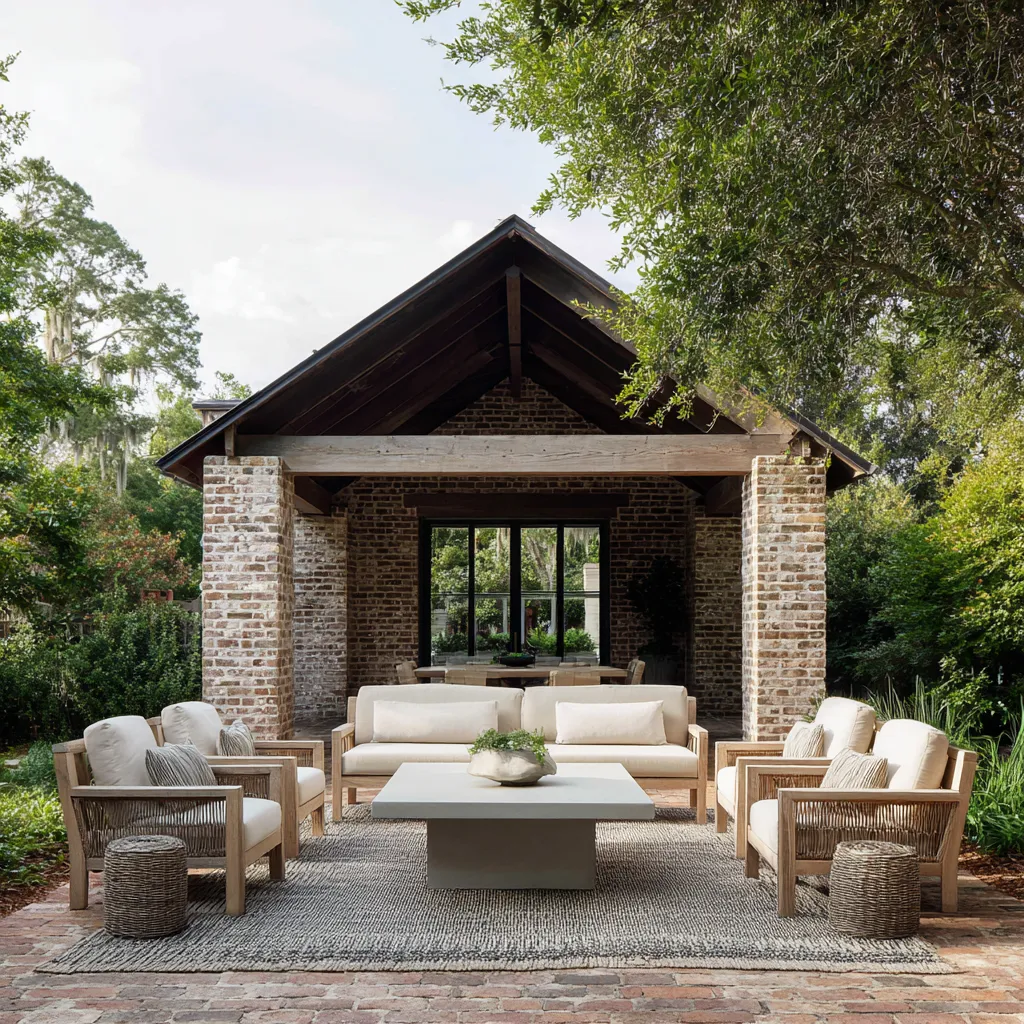
This matters because spatial richness is often mistaken for sheer square footage. In reality, a backyard feels deep when it controls how the eye arrives, pauses, and continues.
A compact yard with a foreground anchor, one threshold, and a distant settling point can feel more developed than a larger yard laid out as one undifferentiated terrace. That is also why long narrow yards can become unexpectedly strong.
When ceiling beams, wall-mounted pieces, step sequences, deck-board direction, column spacing, or repeated lanterns pace the eye rather than leaving the space visually blank, the yard stops feeling constrained and begins to feel deliberate.
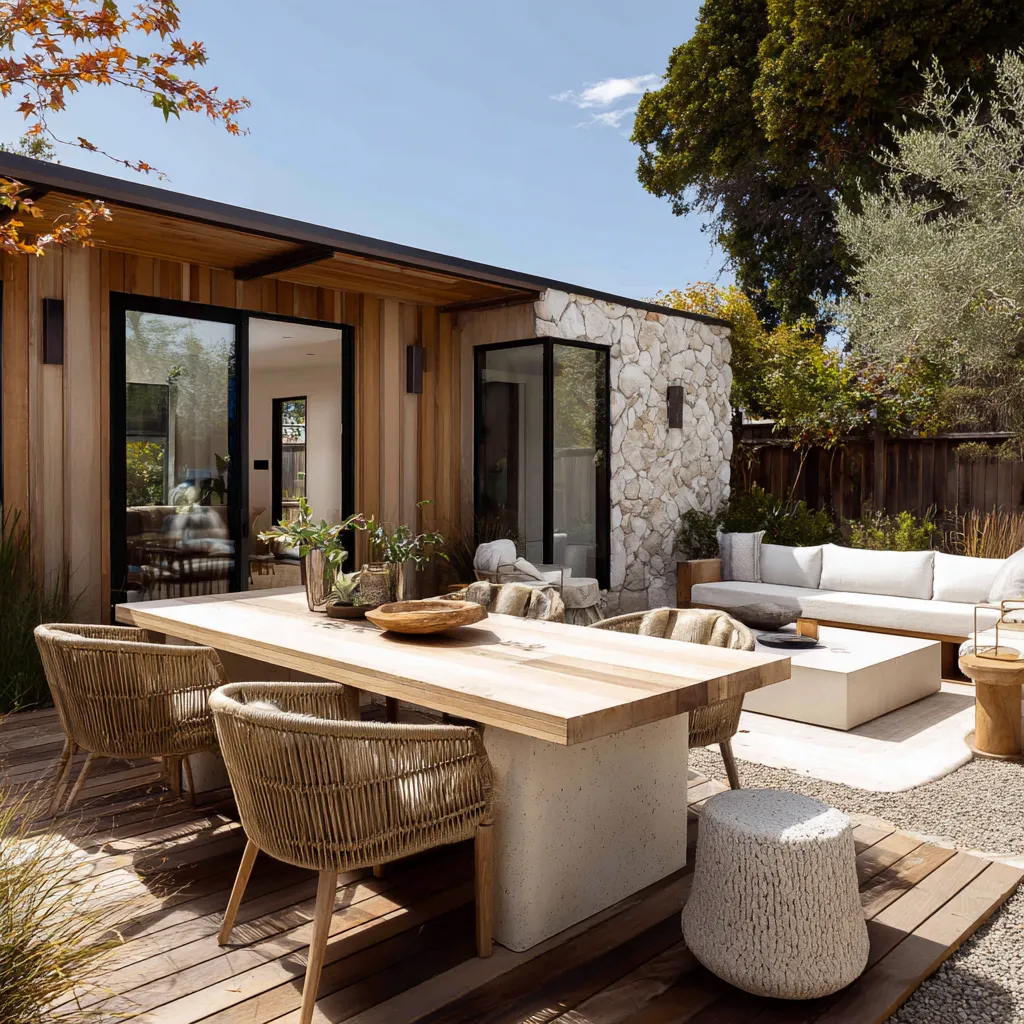
Low furniture is doing far more than setting a style
Low-profile outdoor furniture is often described as a modern look. It is that, but its real value is spatial.
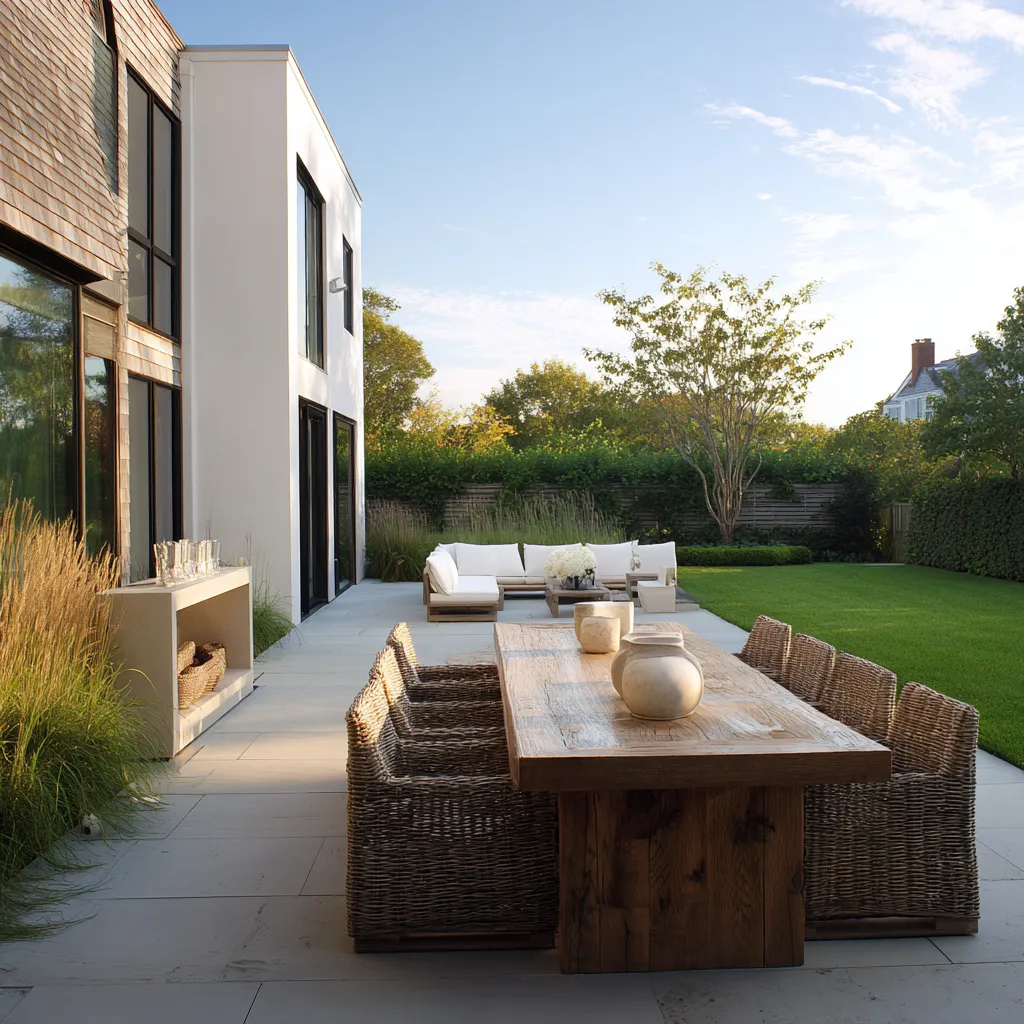
In a multifunction backyard, low seating preserves continuity across uses. It allows dining, lounging, kitchens, fire features, lawns, pools, and views to remain visually connected.
Once furniture gets too tall, each zone becomes a compartment. Sightlines break.
Shared composition disappears. A terrace with several functions starts to feel like several separate scenes placed next to one another.
Low seating avoids that. It helps the backyard remain one composition even when it holds several modes of use.
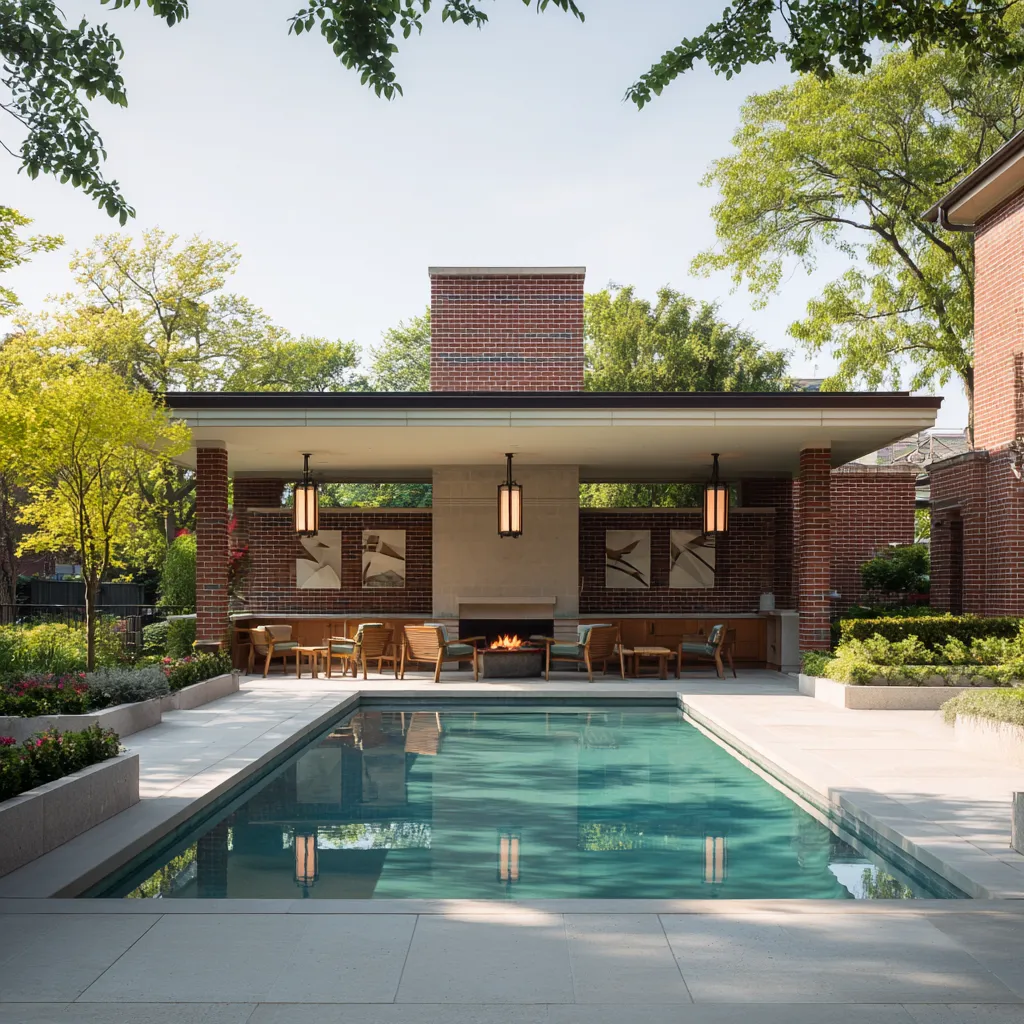
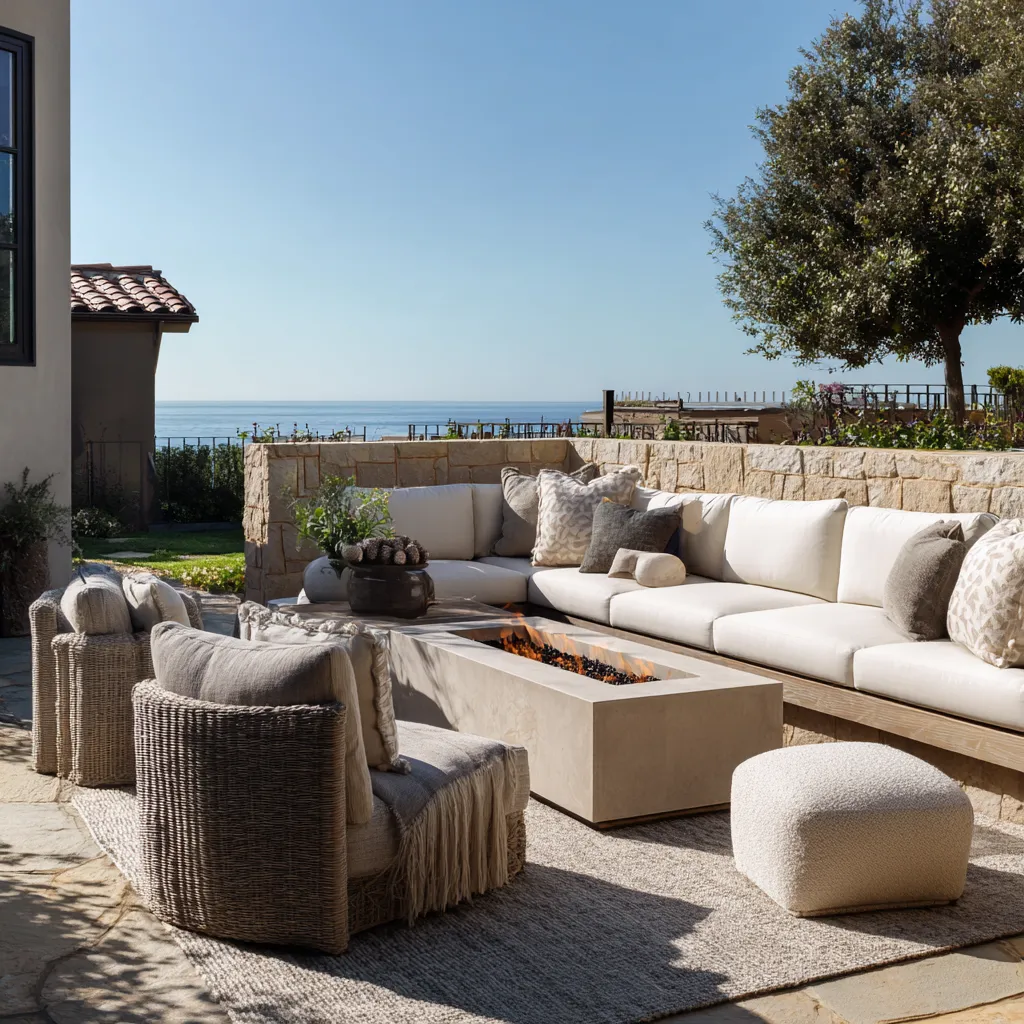
This becomes especially important in view-oriented yards. If the site already has an outward reward, such as ocean, horizon, a distant garden, or a long axial pool, the furniture should support that experience rather than interrupt it.
Long low sectionals, low fire lines, low tables, and modest chair backs keep the foreground tactile and usable while allowing the bigger setting to remain present. Even in inward-looking courtyards, low seating helps walls, art, and planting retain their role.
The wall can reflect light and hold atmosphere. Sculptural objects can settle a boundary.
Planting can frame and soften. The furniture participates without taking over.
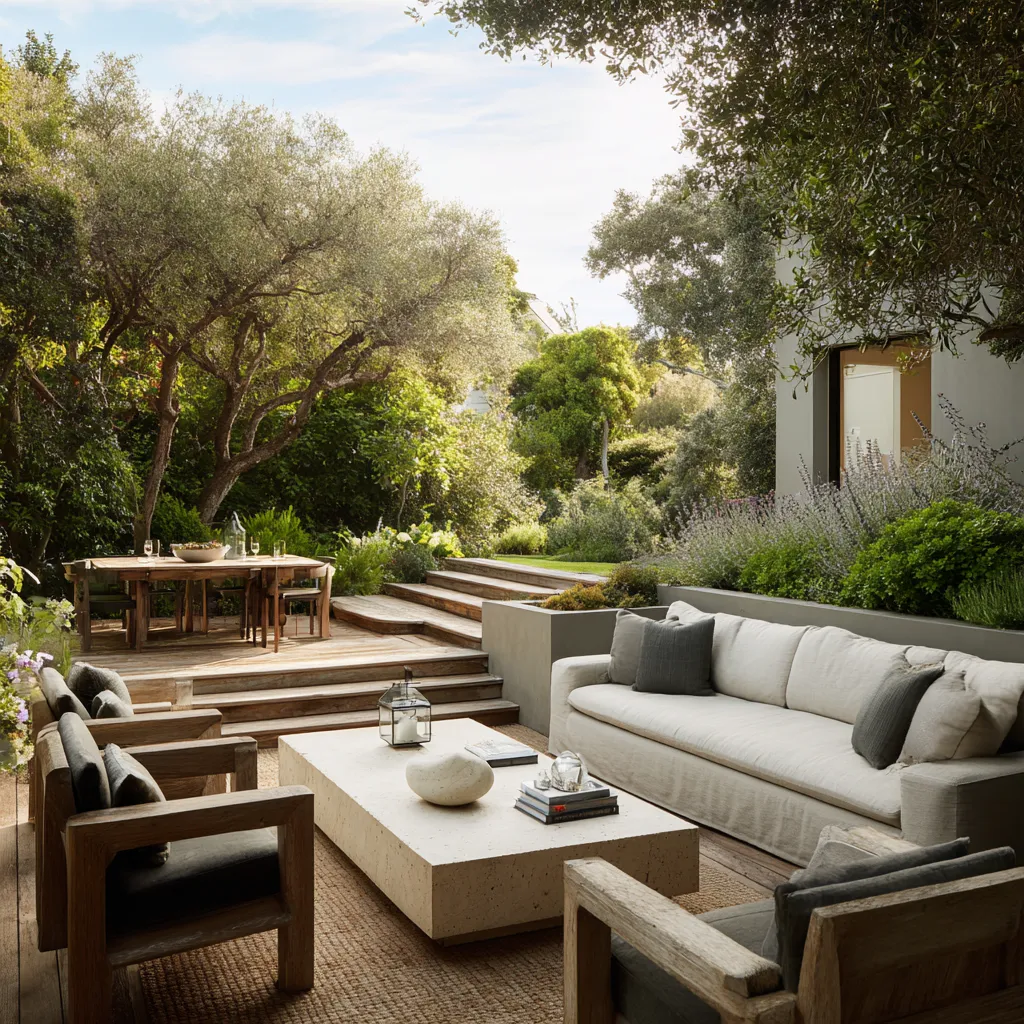
Strong backyards sort materials by role
One of the useful ways to think about a modern backyard is not as a palette problem but as a role problem. Many outdoor spaces fail because every material is asked to do too much or because materials are chosen only for appearance and not for function within the composition.
In a yard, materials can be assigned jobs. Stone may visually hold edges, steps, retaining walls, or the weight of a fireplace wall.
Timber may bring warmth to a deck, dining table, ceiling, or bench line. Plaster or pale masonry may reflect light, calm a boundary, and give the eye a clear stop.
Rope, wicker, or woven frames may soften the body zone and add tactile relief. A mineral coffee table may ground a lounge made otherwise of upholstery and textile.
A rug may settle a furnished area without breaking openness. A backyard design can contain rough stone, washed wood, plaster, lanterns, rugs, woven seating, and sculptural objects while still feeling disciplined.
The issue is not material count. The issue is whether the materials have been sorted into legible responsibilities.
Modern outdoor design does not always ask for fewer materials. It asks for clearer material behavior.
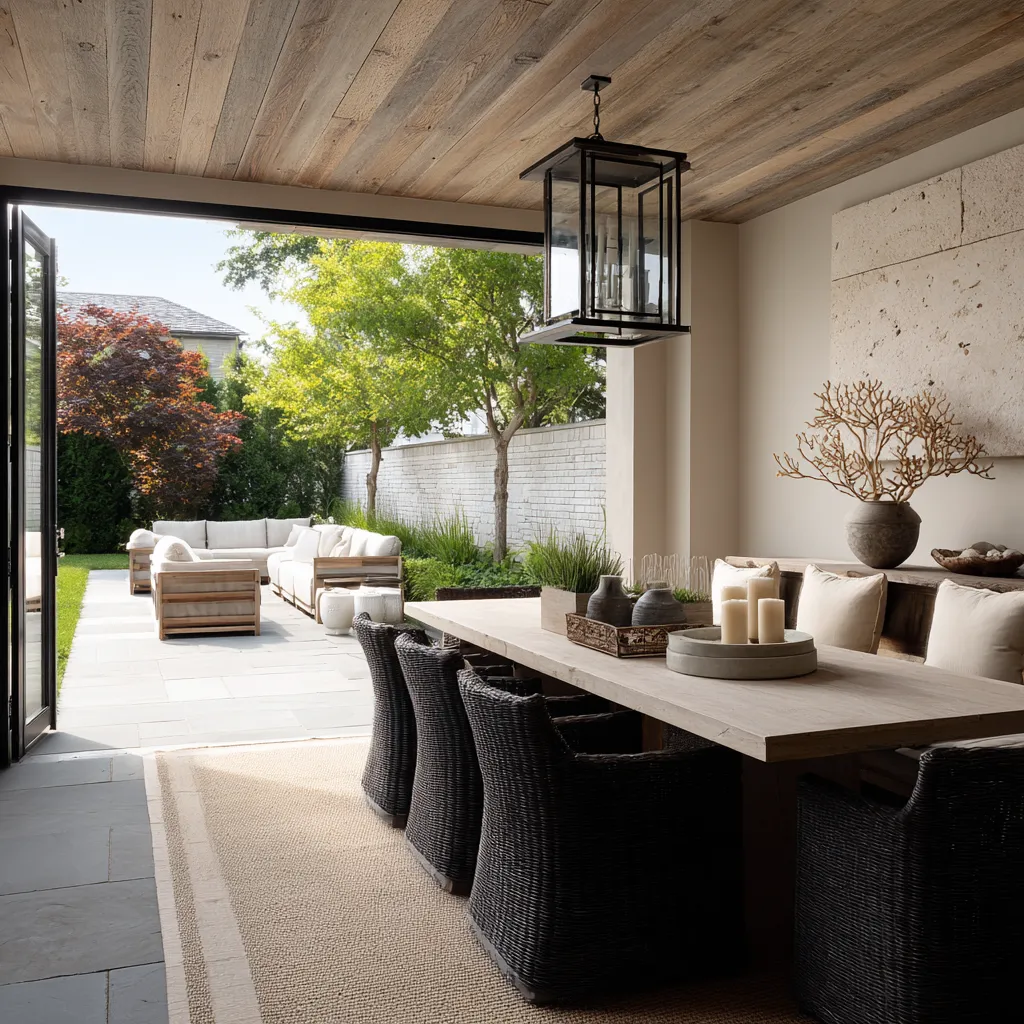
Warmth works hardest in small doses
Another subtle trait of strong backyards is how carefully warmth is introduced. The overall setting may be pale, mineral, green, or softly neutral, but the warmest notes tend to arrive in concentrated places rather than everywhere at once.
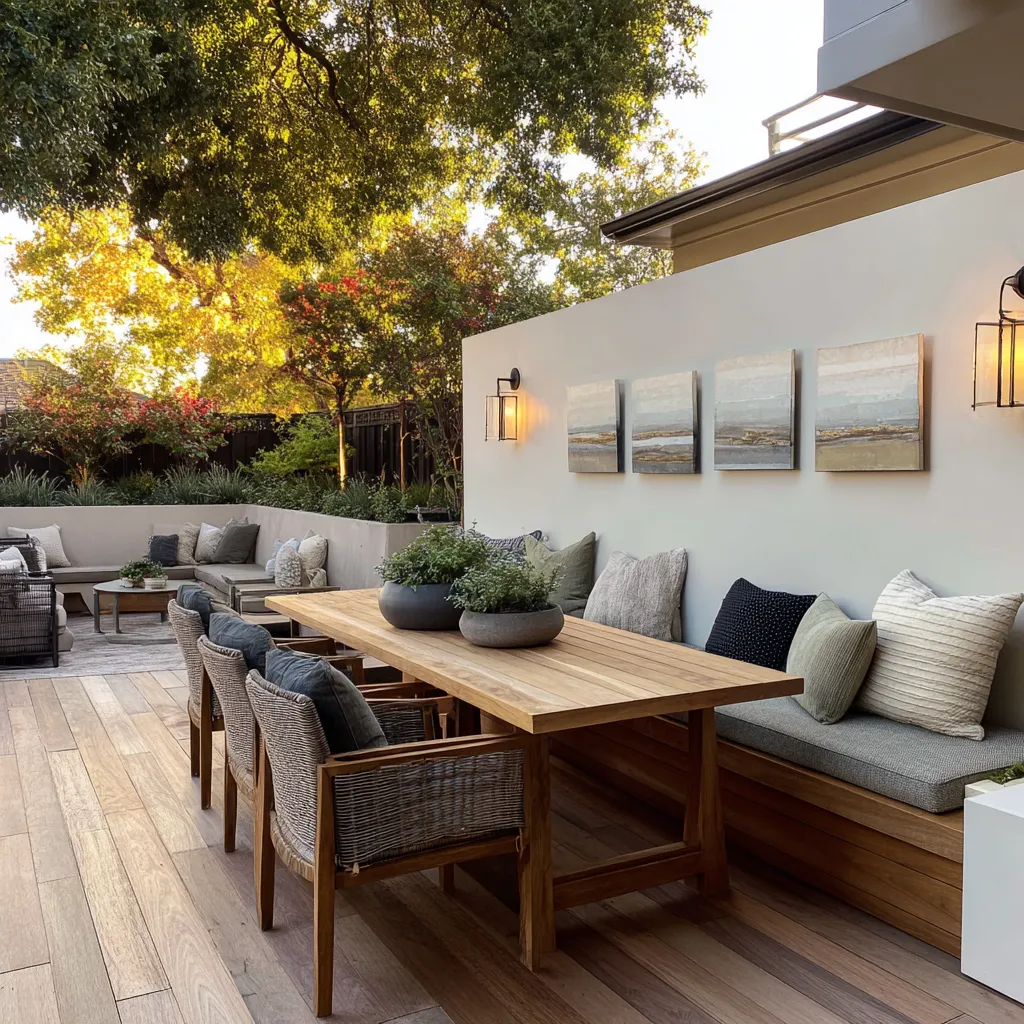
A timber ceiling under a shaded overhang can shift the entire emotional tone of a terrace. A weathered beam across a plaster wall can make the architecture feel settled and grounded.
Terracotta pots can keep a cool green-and-stone backyard from turning cold. A wood dining table can bridge pale paving and a brick or stone envelope.
Rust and ochre pillows can tie art, metal, and planting containers together without turning the whole palette heavy.
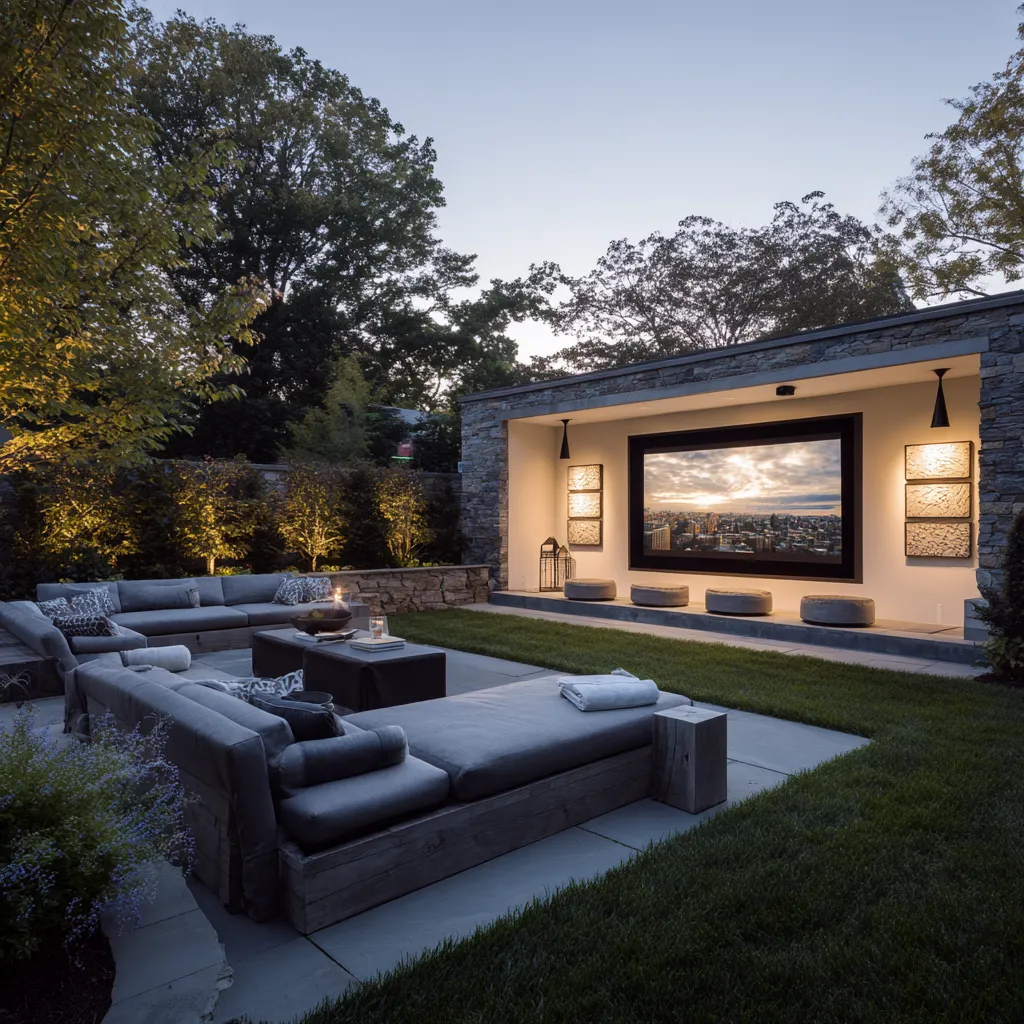
This kind of dosage matters because outdoor spaces already deal with strong natural light, active foliage, and changing weather conditions. Too much warmth everywhere can make a yard feel visually thick.
A restrained palette with selected warm injections often feels more developed because contrast is concentrated where the eye benefits from it. The idea is not to avoid warmth.
It is to place it with intention.
Planting often works hardest at the perimeter
A lot of outdoor advice still treats planting as the main spectacle of the backyard. In many modern schemes, planting plays a different role.
It frames. It buffers.
It softens joins between hardscape and architecture. It introduces height, shadow, and softness where strict geometry might otherwise feel bare.
It gives privacy without erasing structure. That is why planting bands at the perimeter are so effective.
They soften walls and house edges. They blur the line between built terrace and larger site.
They keep the center visually open. They also allow one’s eye to appreciate furniture composition, paving, and architectural gestures without constant interruption.
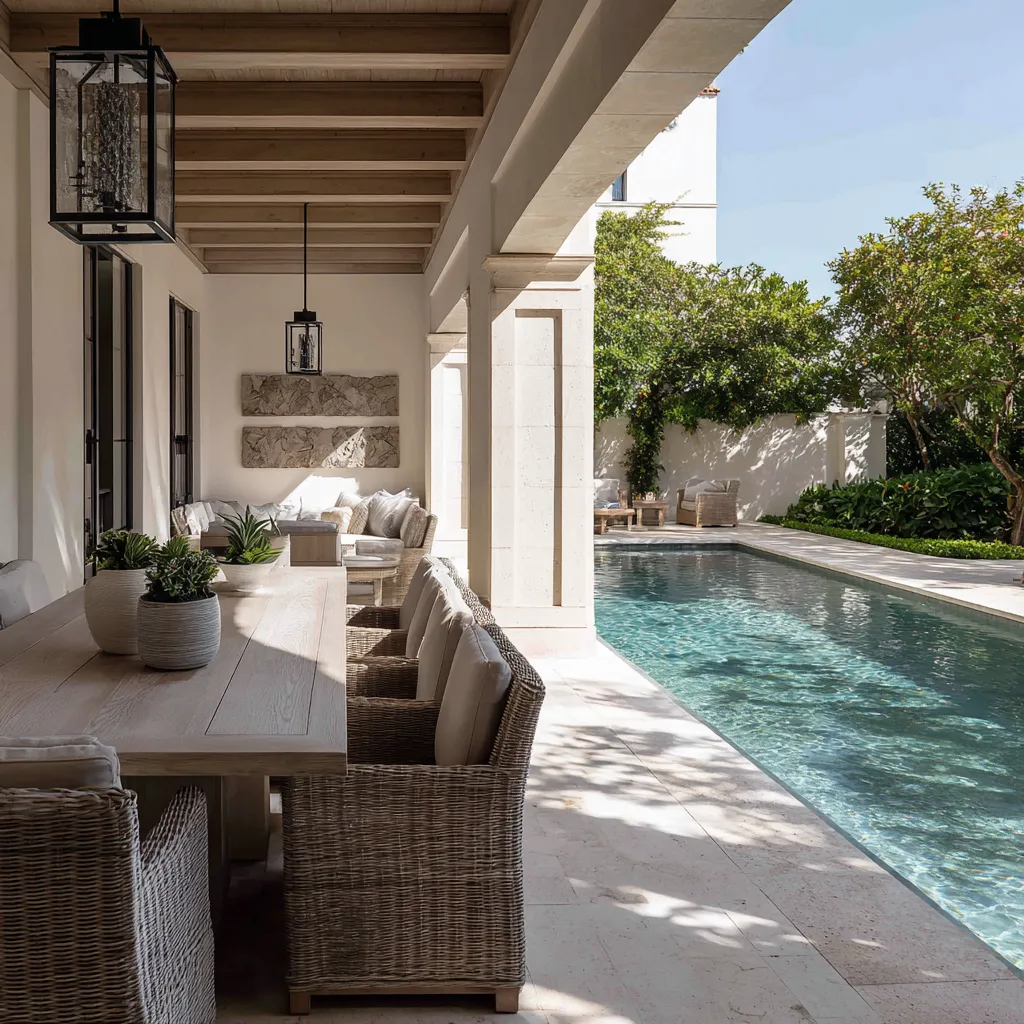
This does not mean the planting is weak. Often it is highly strategic.
Grasses lighten a masonry edge. Silvery foliage cools a sunny terrace.
Shrubs build body where a seating group meets a wall. Trees give upper-level softness, shade pattern, and age.
Sometimes planting creates the overhead atmosphere while architecture controls the ground. In other cases planting civilizes retaining walls or helps a narrow terrace feel embedded rather than exposed.
The point is that planting is often strong when it does not compete for the middle of the composition.
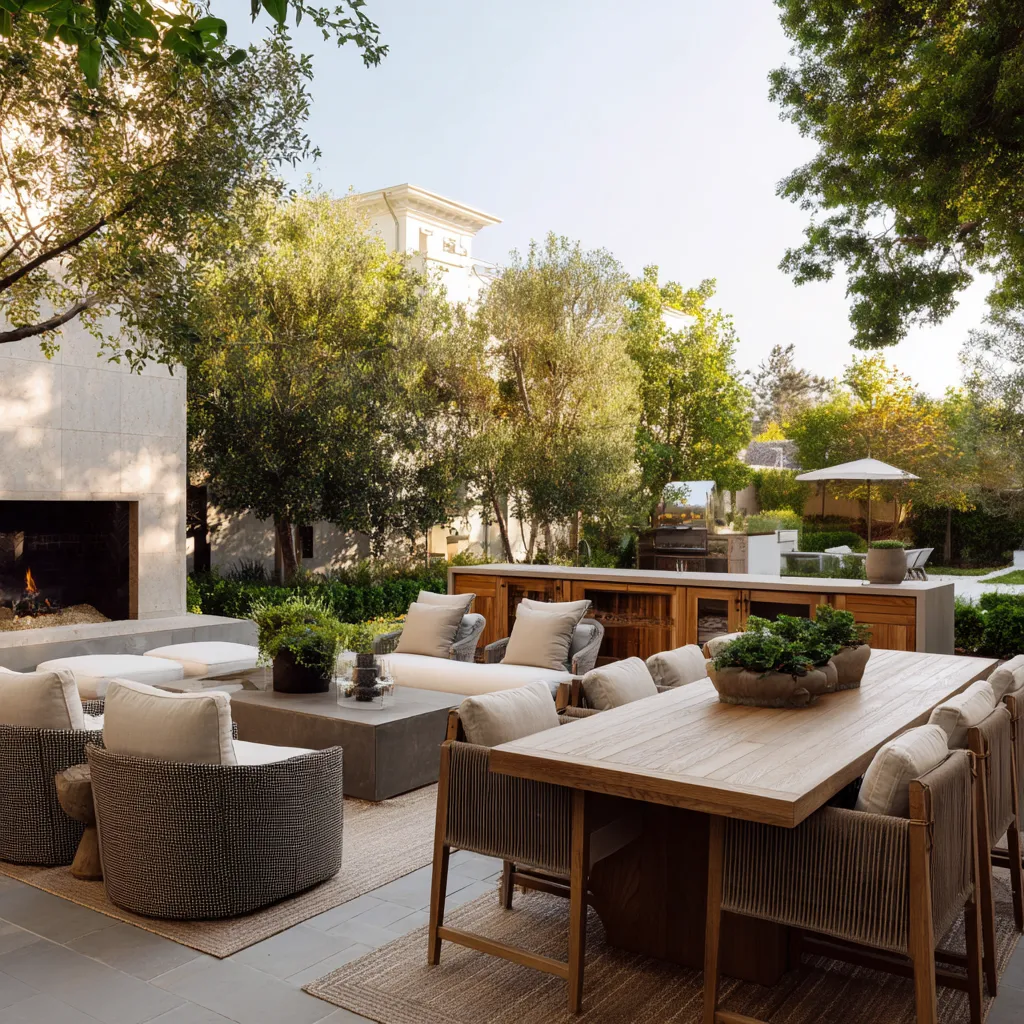
A wall can do the job many people assign to a fireplace
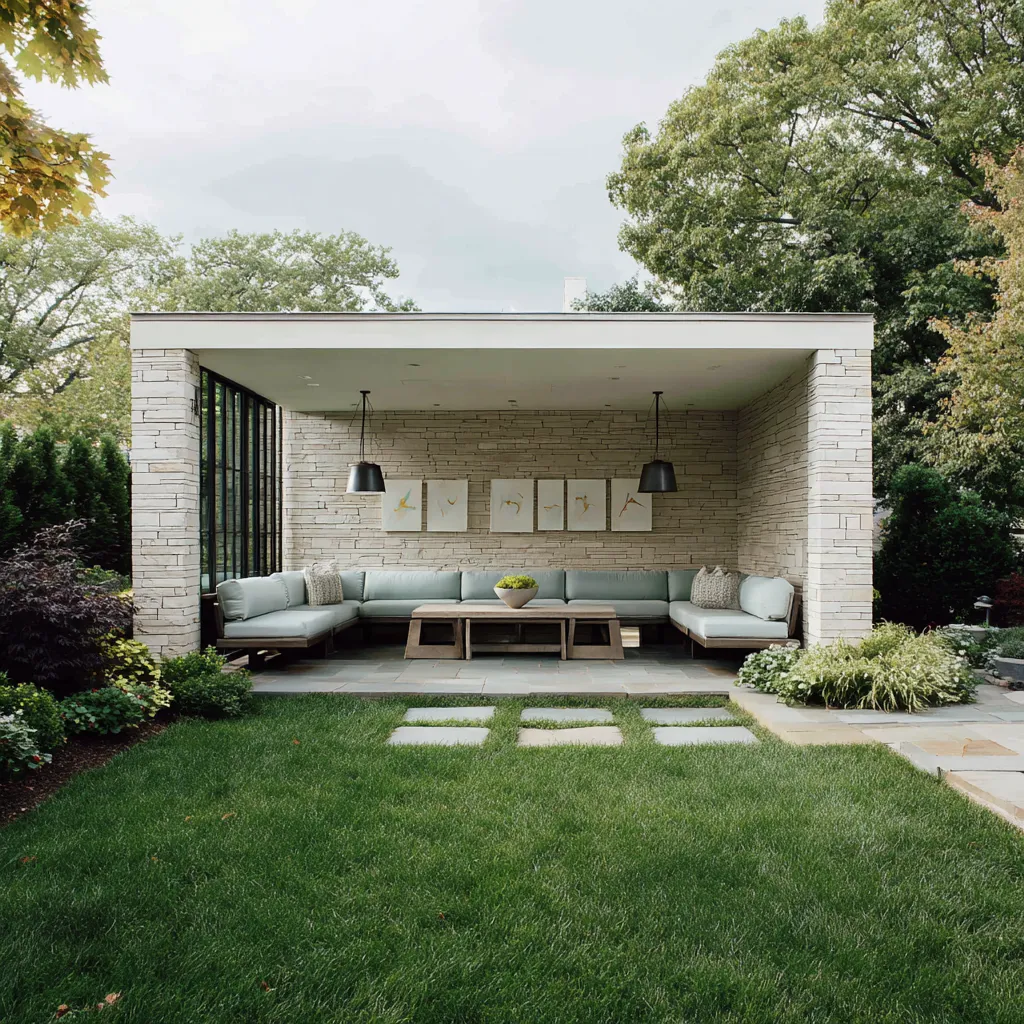
A strong outdoor wall is rarely just a boundary. It may reflect light into a shaded sitting area, stop the eye behind a sofa, support a paced line of relief panels, hold sculptural objects, or provide the settled feeling that turns a terrace into a room.
This is a major modern backyard idea that still feels underused.
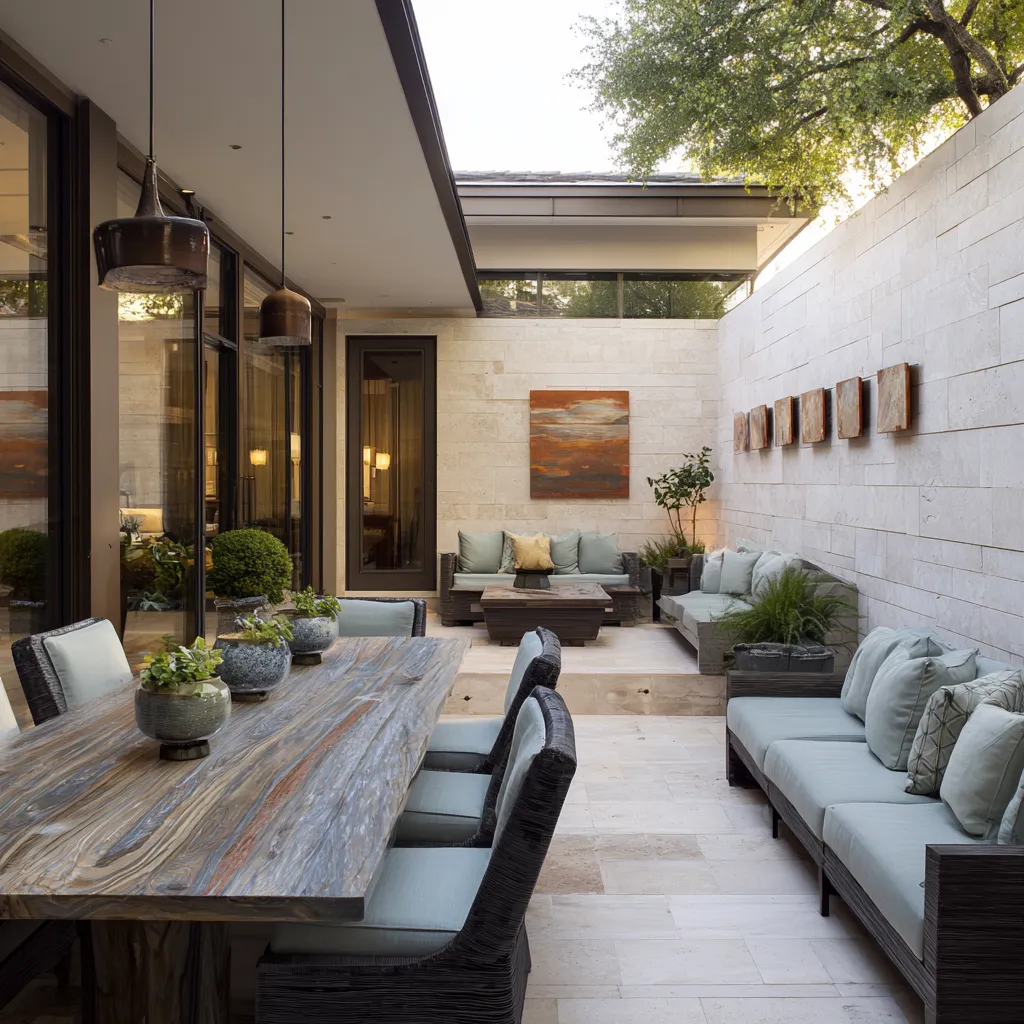
Many people assume an outdoor room needs a fireplace, water feature, or major built element to feel finished. In fact, a pale or restrained wall with scaled art, relief, mounted sculpture, or a composed shelf arrangement can provide enough gravity to complete the space.
When that wall is paired with low seating and an edited palette, it becomes one of the calmest focal tools available outdoors.
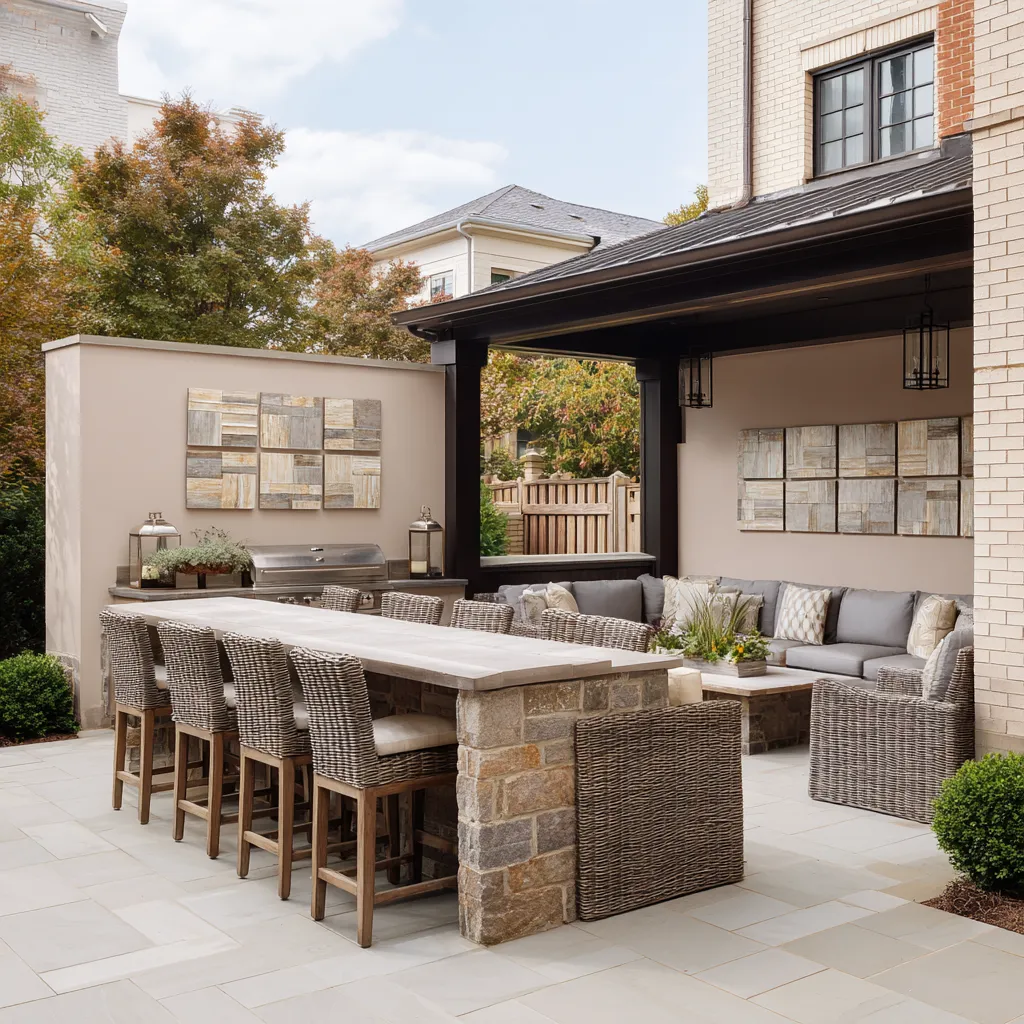
The key lies in restraint. Outdoor art in a stronger scheme does not usually behave like a loud gallery installation.
It gives cadence to a long terrace, settles a large wall plane, or adds one layer of residential feeling to an otherwise architectural envelope. It completes the room psychologically.
This is particularly valuable in side terraces, courtyards, and covered outdoor rooms where a full fireplace wall may feel too heavy or unnecessary.
Level changes should separate emotional climates
A sloped backyard becomes much richer when height differences are used to sort experience rather than simply solve grade. The weaker approach is to think in terms of lower patio and upper patio.
The stronger approach is to decide which activity belongs to which condition.
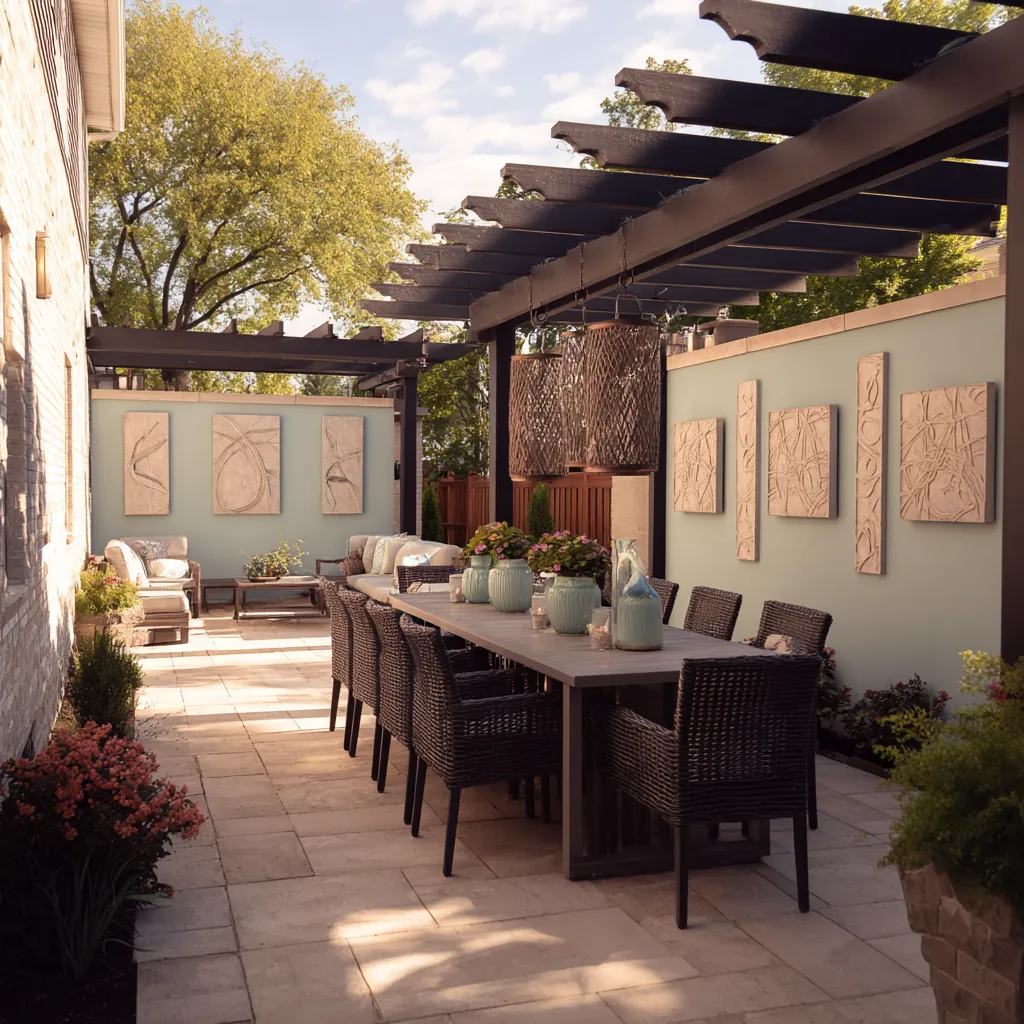
A dining area often benefits from proximity to the house, easier service access, more enclosure, and stronger support surfaces. A lounge area may benefit from better outlook, a more lifted position, longer afternoon occupation, or greater separation from circulation.
A lower sheltered platform beneath an overhang might support intimate gathering, while an upper terrace catches more sky and a broader sense of release. A short run of steps can signal not only movement but a change in mood.
This is where terraced outdoor design becomes especially intelligent. The step is no longer merely practical.
It becomes atmospheric. It changes tempo.
It changes how one arrives. It gives one zone a sense of settlement and another a sense of lift.
Even very modest level shifts can do this if they are paired with the right use assignment. For design readers used to thinking in interior zoning terms, this is the outdoor equivalent of giving each room the light, exposure, and proportion that suit its purpose.
Topography becomes a planning advantage once it begins to distribute emotional conditions.
Architectural comfort is what separates a refined yard from a furnished patio
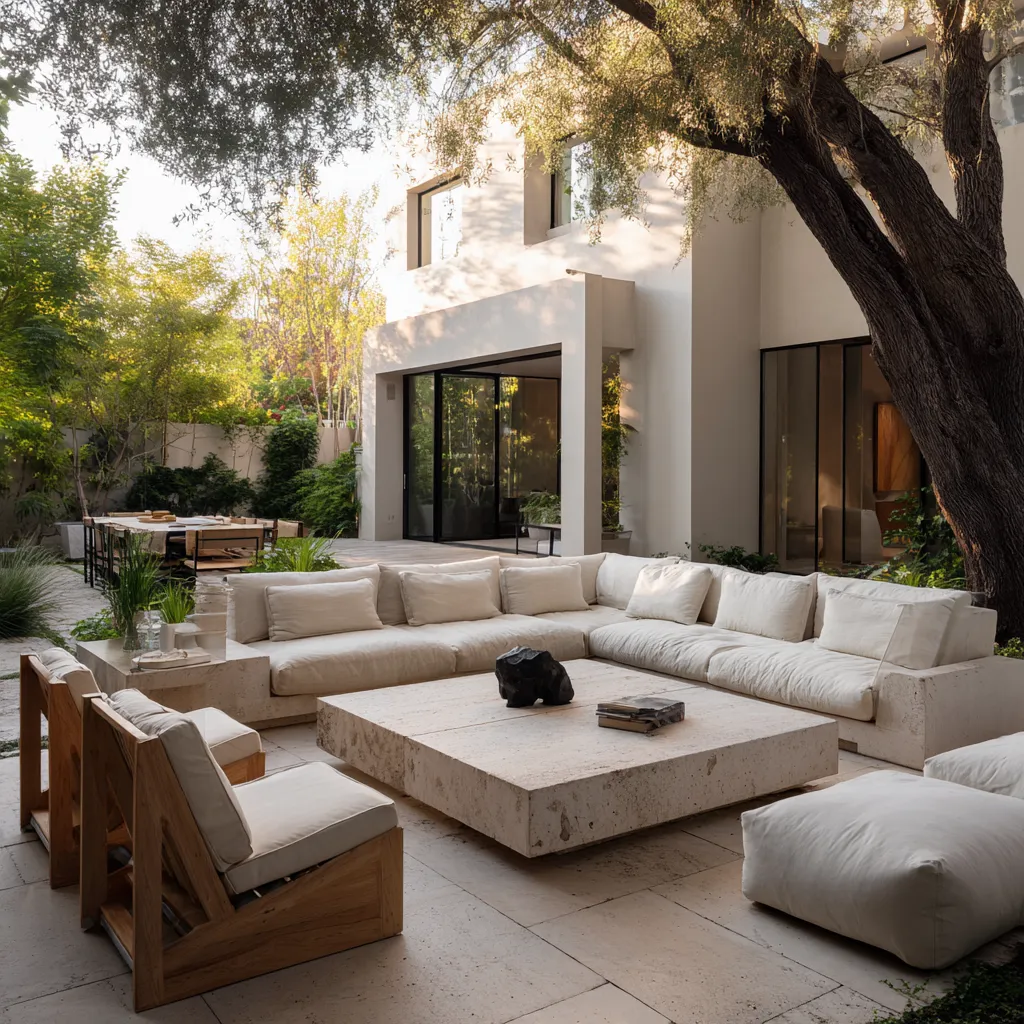
A furnished patio places objects outdoors. A refined backyard locates comfort within the structure of the site.
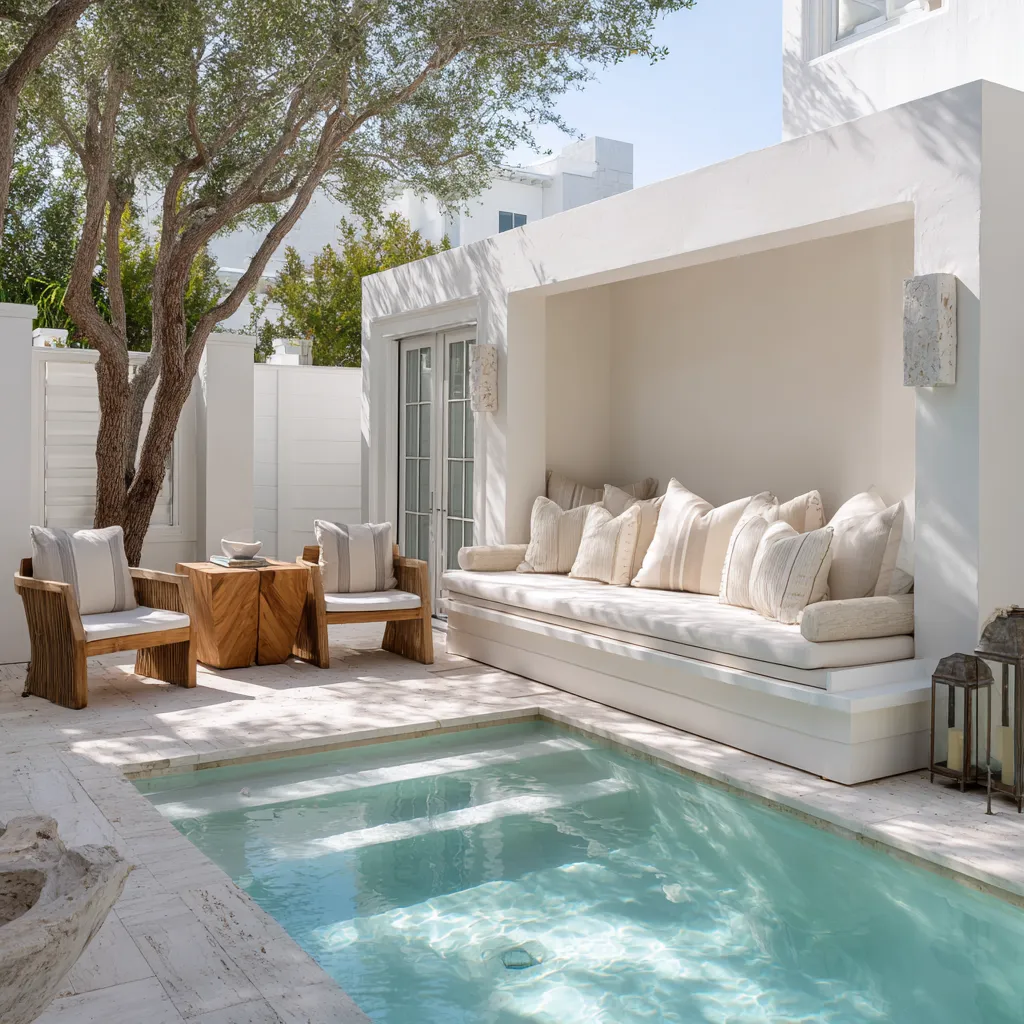
That can mean a sectional integrated to a wall, a daybed carved into a niche, a banquette following the perimeter, a rug settling the floor field under a lounge, a dining zone tucked under an overhang, a view-facing terrace kept low and open, or a built-in bench that turns an ordinary boundary into inhabitable architecture.
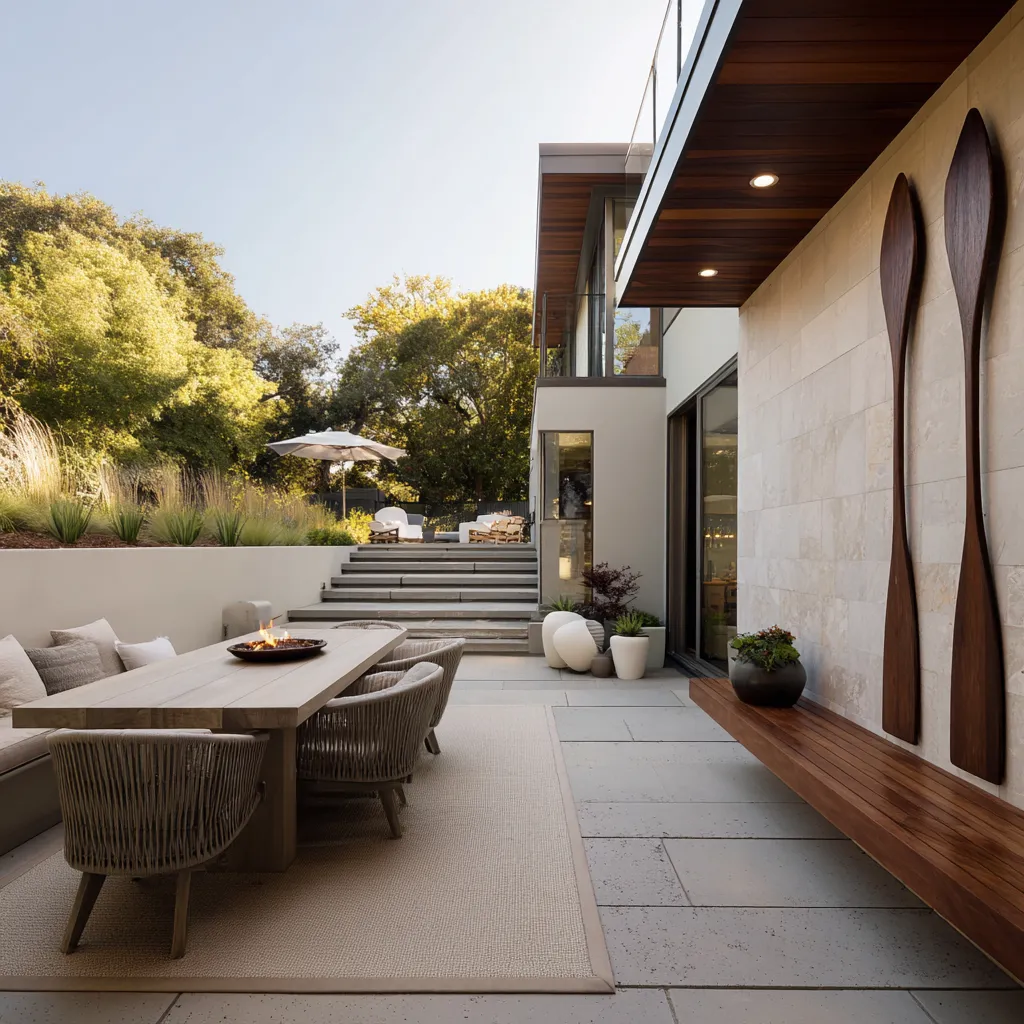
This distinction matters because comfort becomes steadier when it is linked to the yard’s framework. The furniture stops feeling temporary.
The outdoor room gains conviction. The center clears.
The eye understands why each seated position exists where it does. Even details like a long built bench beneath wall art, or a monolithic dining system built from the same timber language as the deck, shift the mood dramatically.
They make the backyard feel thought through before the styling enters. That is often the turning point between outdoor decoration and outdoor design.
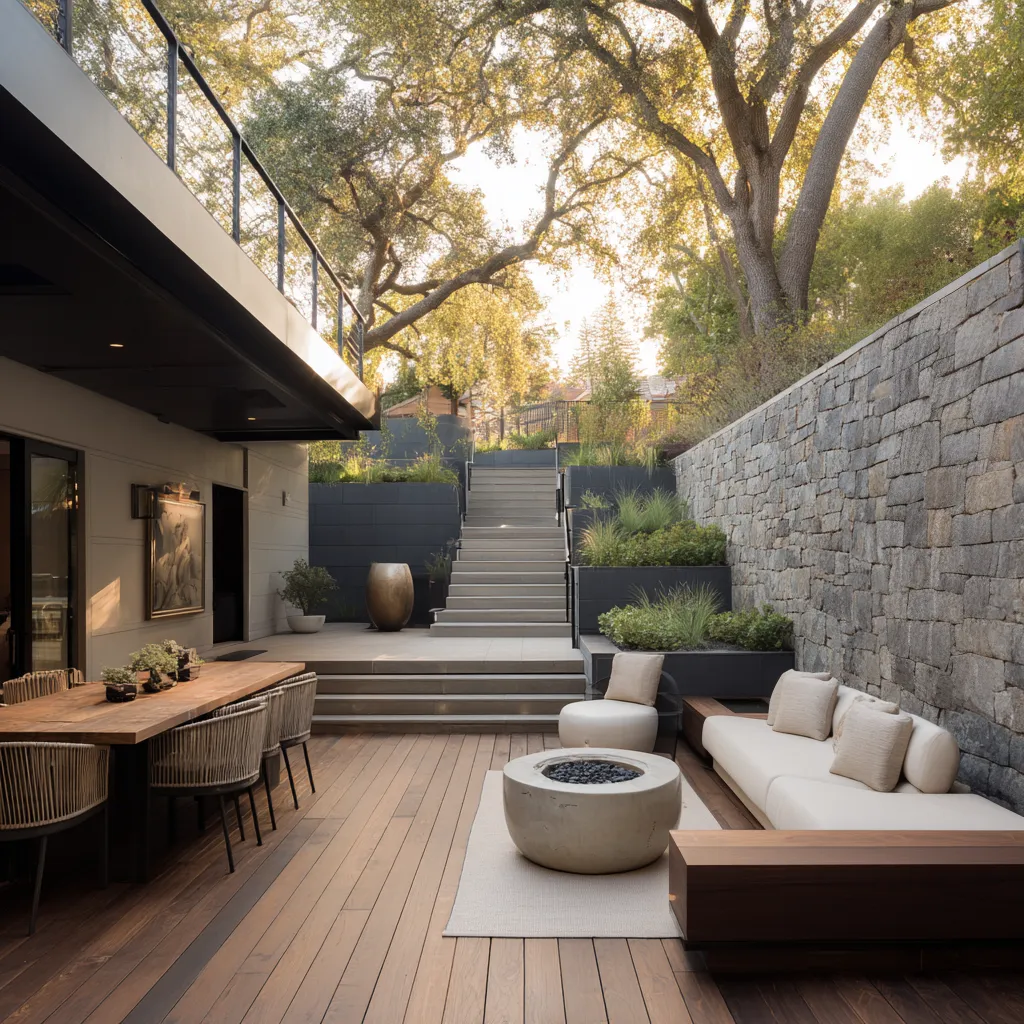
One decisive gesture can carry an entire backyard
Not every yard needs many features. Some of the memorable ideas rely on a single strong move.
A curved built-in conversation bench around a circular fire element. A recessed white daybed niche beside a slim courtyard pool.
A giant mature tree acting as the main overhead canopy over a low square lounge. A long wall-side bench turning a terrace into a social corridor.
A pergola converting a paved strip into an outdoor hall. A colonnade lining one side of a lap pool.
A monolithic built-in dining platform carved from timber volumes.
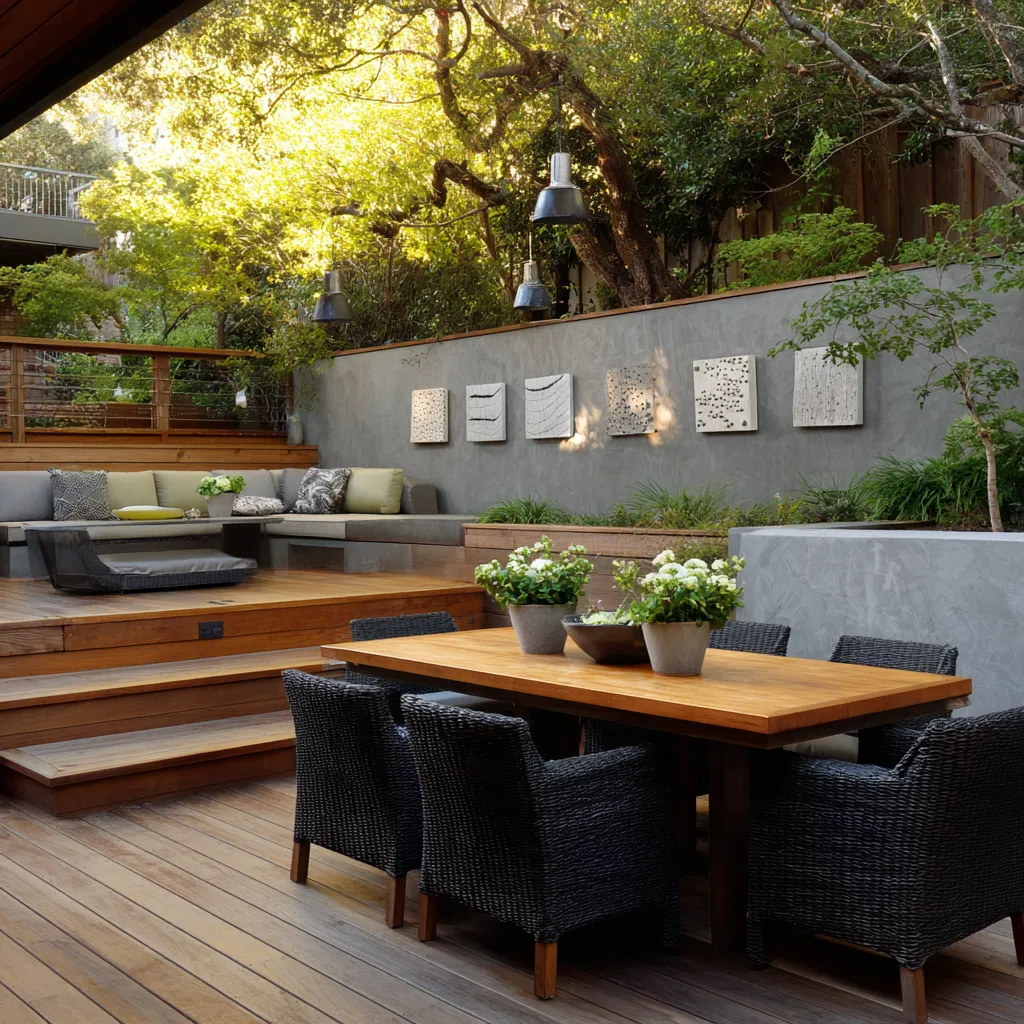
When one move is strong enough, it can organize body placement, pacing, proportion, and atmosphere all at once. That reduces the need for many smaller gestures.
The yard gains identity without visual noise. This is worth stressing because many modern backyards become weaker through accumulation.
They add a fire bowl, a hanging chair, a water wall, a sculpture, extra planters, too many accessory layers, or multiple competing lounge moments. A yard with one dominant organizing move often lands with greater force because every secondary decision can align around it.
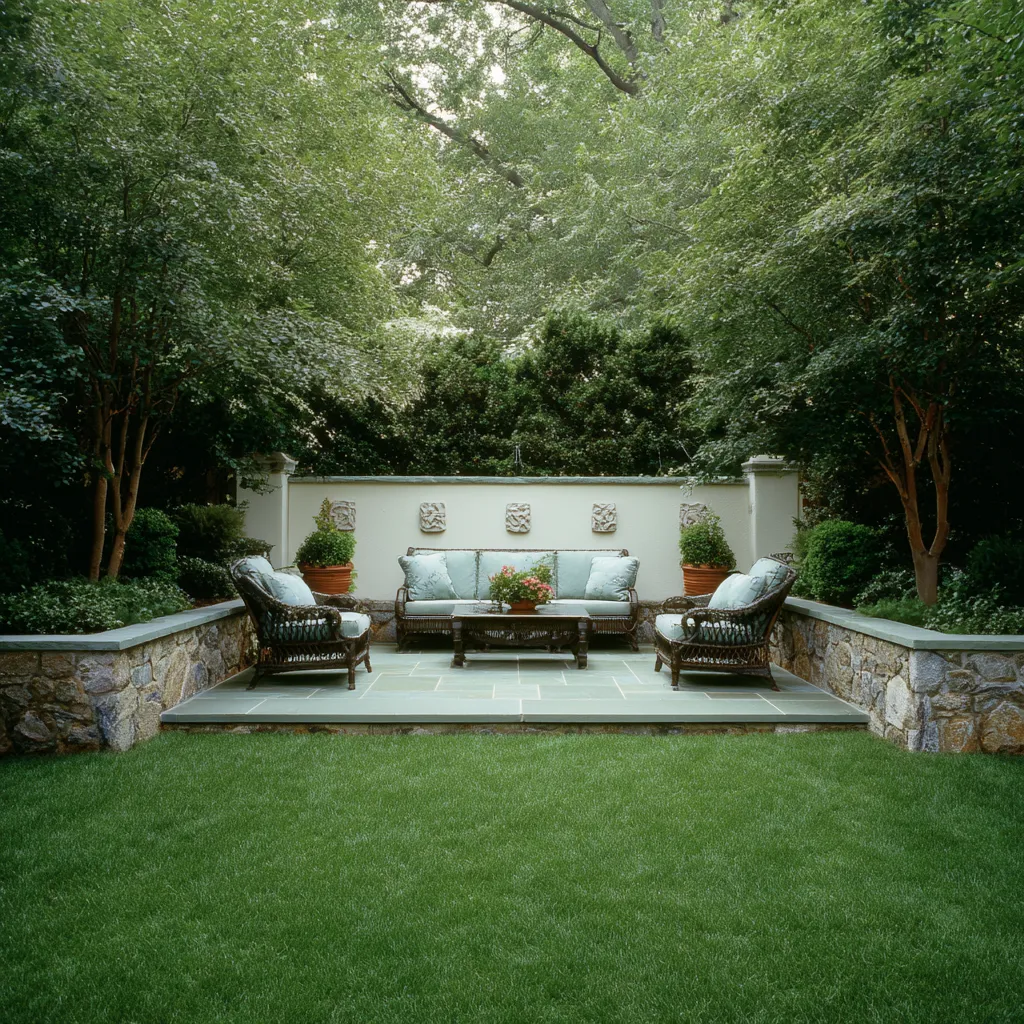
The modern backyard often uses suppression rather than display
There is a particular discipline that appears again and again in stronger outdoor spaces: they hold back. They do not use every possible contrast available to them.
They do not insist on a feature in every corner. They do not fill every wall.
They do not turn planting into constant spectacle. They do not raise every object to statement status.
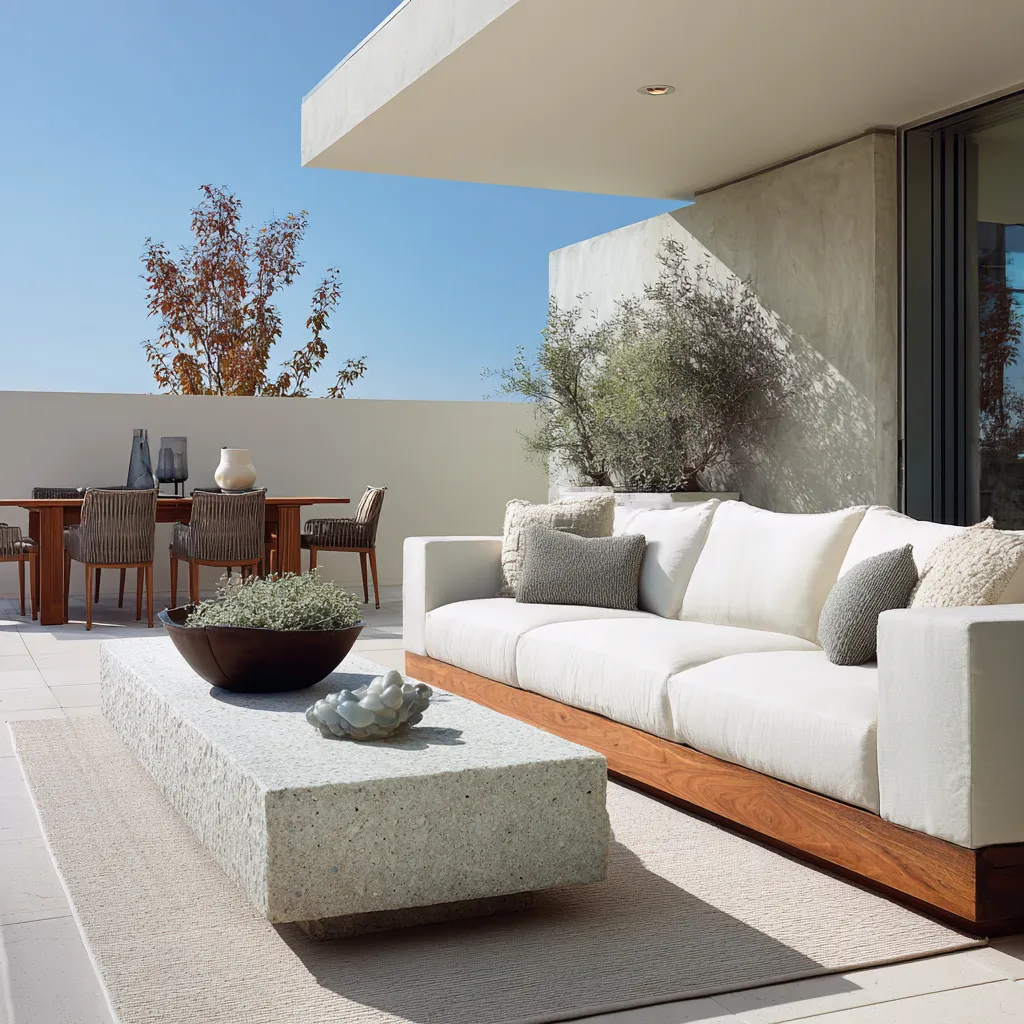
Instead, they let some things stay quiet in value, tone, or scale so that the deeper structure can become legible. A pale wall stays pale.
The paving remains broad and calm. The accessory count stays low.
The fire feature sits low and linear rather than sculptural and tall. The planting frames rather than swallows.
The color range stays compressed enough that form, shadow, thickness, and spacing become visible. This controlled withholding is one of the less obvious ideas in modern backyard design.
A space can feel rich without being busy. It can feel full without being crowded.
It can feel finished without needing to display everything at once.
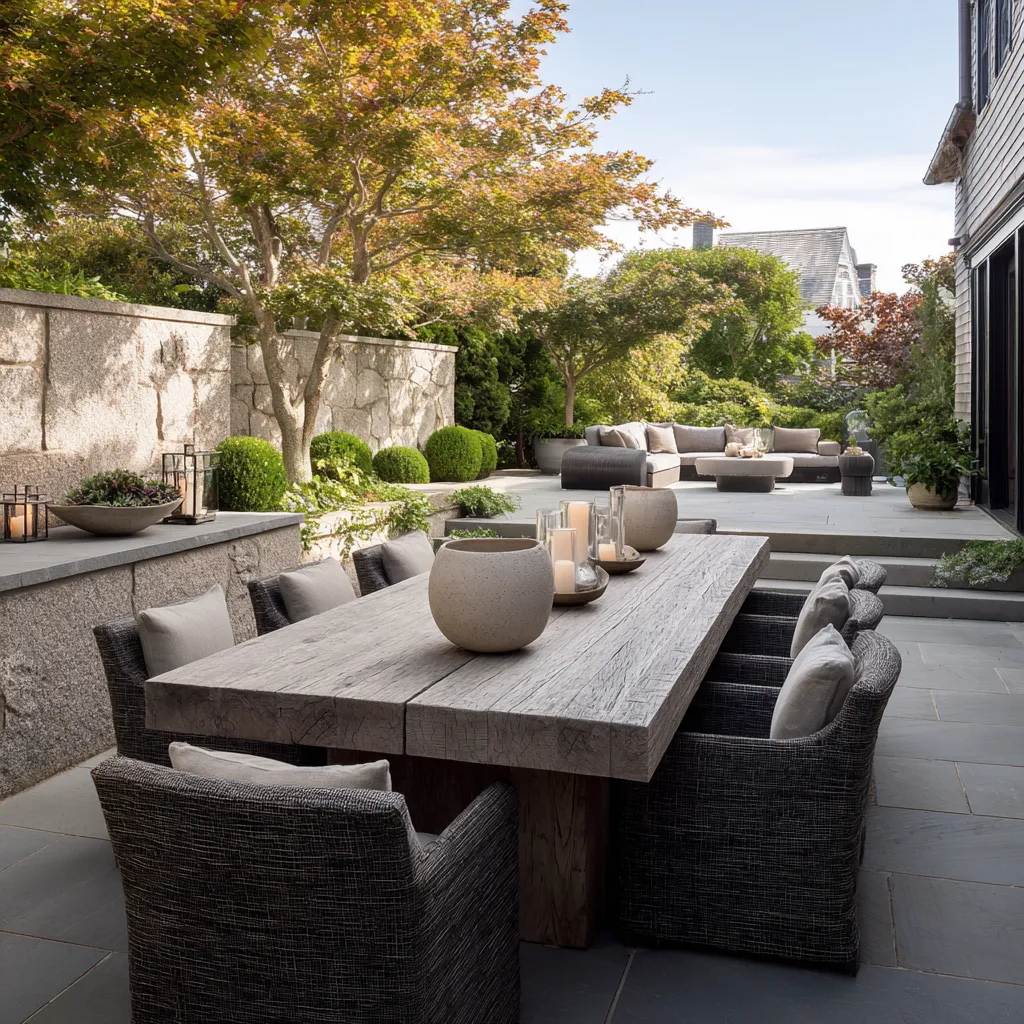
How to think about your own backyard before choosing furniture
Before choosing the exact table, sofa, stone, or light fixture, it helps to ask a different set of questions.
- Where should the social spine sit?
- What part of the site should stay visually open?
- Which boundary needs to reflect light, and which one should carry weight?
- Where should the eye stop, and where should it continue?
- Is there one place that should feel protected and another that should feel lifted?
- What material should hold the ground, and what material should soften the body zone?
- Can one wall do more work through art, relief, or shelving instead of adding another major built feature?
- Should the outdoor room be read from the edge inward, or from a central void outward?
- Would the space improve if one gesture became stronger and three minor gestures disappeared?
Those questions lead to better outdoor design because they address structure before styling.
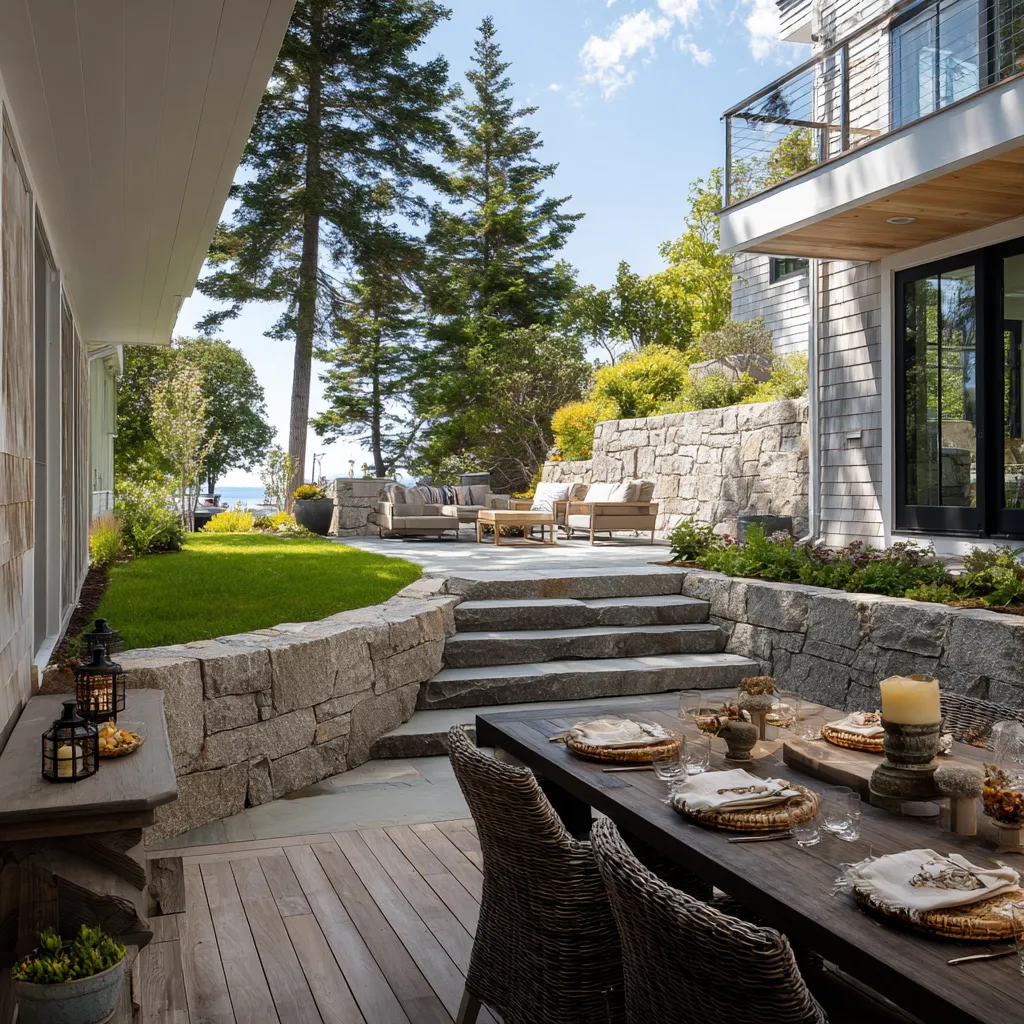
The deeper logic behind modern backyard ideas
The stylish modern backyard ideas are not defined by a single visual formula. Some are pale and inward-looking.
Some are terraced and garden-rich. Some center on a pavilion.
Some stretch beside a pool. Some rely on a wall, some on a tree, some on a bench line, some on a curved built-in form.
Their visible language varies.
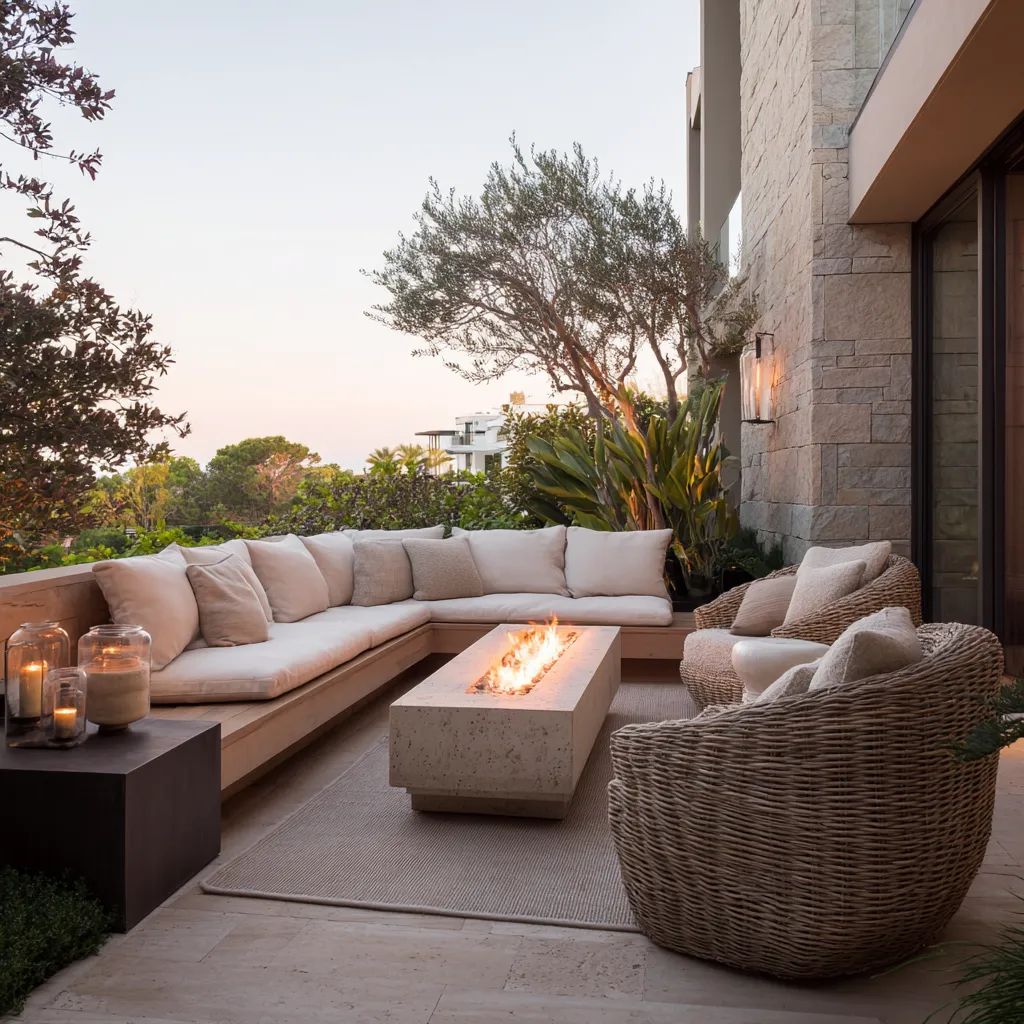
What stays consistent is the underlying order.
- The edge is activated.
- The center is often calmed.
- Materials are assigned jobs.
- Low furniture protects continuity.
- Warmth appears where it matters rather than everywhere.
- Planting softens and frames instead of constantly competing.
- Topography separates emotional conditions.
- Art settles architecture.
- Comfort is fused into the plan.
- One strong line, wall, void, or gesture gives the backyard its legibility.
That is why modern outdoor designs feel composed in a way that goes beyond trend. Their strength does not come from copying a look.
It comes from building a clear relationship between boundary, openness, level, texture, and bodily use. And that, in the end, is why they feel complete.
Disclaimer:
This article is for general design inspiration only and does not constitute architectural, construction, engineering, safety, or legal advice. Site conditions, codes, permits, utilities, drainage, and structural requirements vary, so readers should consult qualified local professionals before undertaking any work.
.