A modern New Orleans style living room does not begin with accessories. It does not begin with a brass tray, a cane chair, a palm, a gallery wall, or a stack of old books meant to suggest history.
Those things may have a place, but they are not the core of the look. The character starts earlier, at the architectural level, in the proportions of the room, in the way daylight enters, in the presence of shutters, in the force of a fireplace wall, in the depth of trim, in the darkness of the floor, and in the relationship between a tall shell and lower, present-day furniture.
That is why the memorable modern New Orleans living room ideas feel rooted before they feel styled. They carry place through structure.
Their identity comes from height, shadow, masonry, weight, and order. Furniture then adjusts the mood.
It can make the room softer, moodier, more polished, more relaxed, more urban, or more family-friendly, but the room still holds together because the architecture is doing the main work.
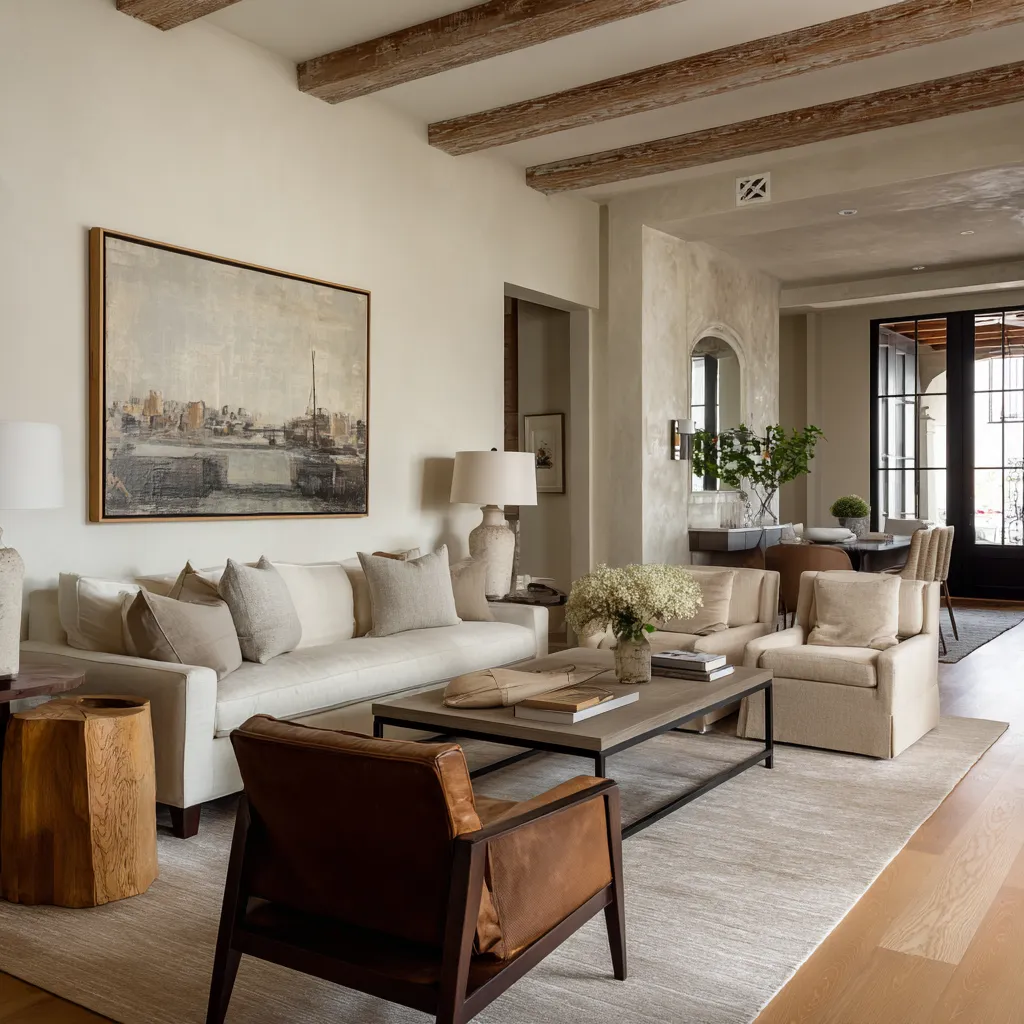
This is also why modern New Orleans living rooms often feel richer than generic neutral interiors, even when both use pale upholstery and restrained color. In a New Orleans room design, the neutral palette is usually supported by vertical openings, thick wall presence, dark ballast, and a focal mass that keeps the room from becoming vague.
The space has pressure in the right places. It has a center.
It has edges. It has gravity.
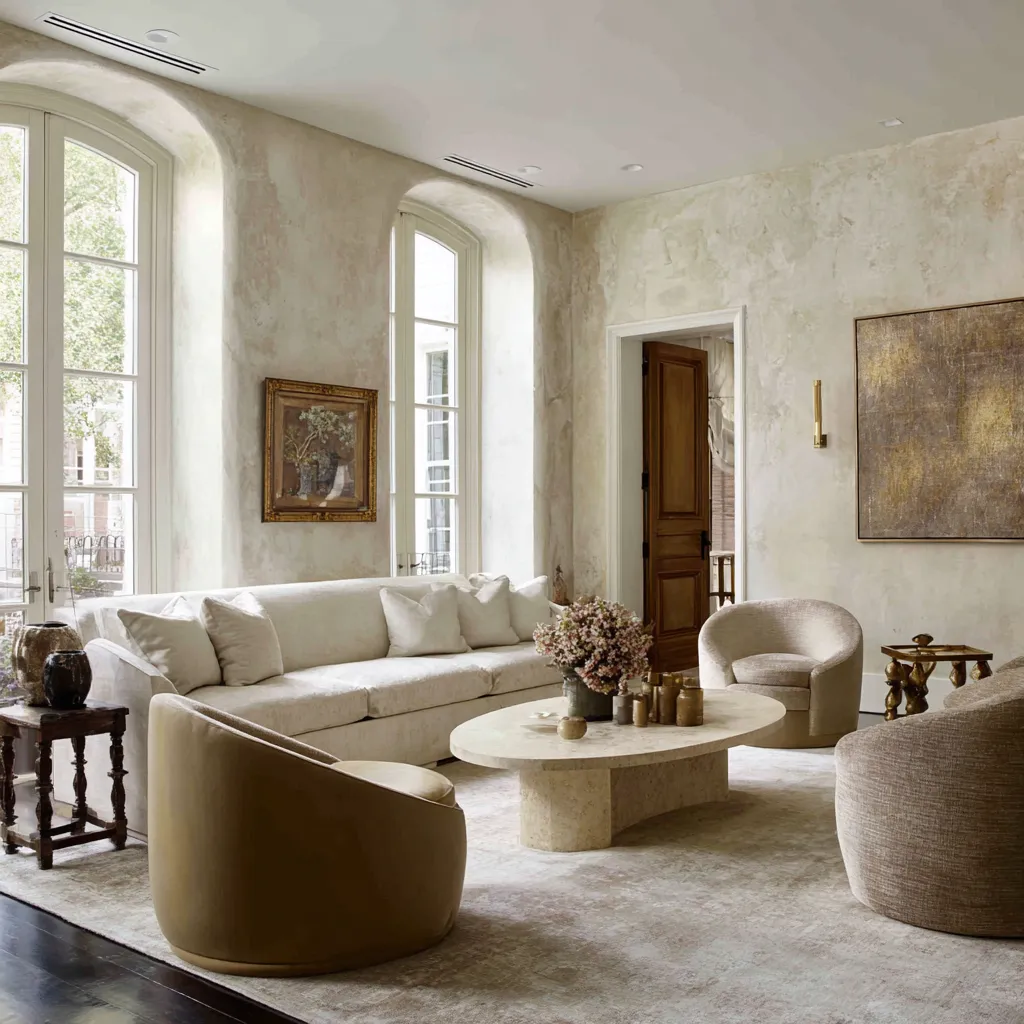
The shell comes first
The way to understand modern New Orleans style is to stop thinking of it as a decorative category and start seeing it as an interior framework. The framework is built from a few recurring conditions.
The room is usually taller than the furniture wants it to be. The openings are more important than they would be in a usual suburban living room.
The fireplace, if present, is not a casual insert. It behaves like an anchor.
The walls often have a mineral or aged quality rather than a flat, bright, freshly painted finish. The floor tends to bring depth, often through dark wood or another dark grounding surface.
The furnishings sit lower than the shell, which allows the architecture to remain visible and keeps the room from turning into a fully upholstered blur.
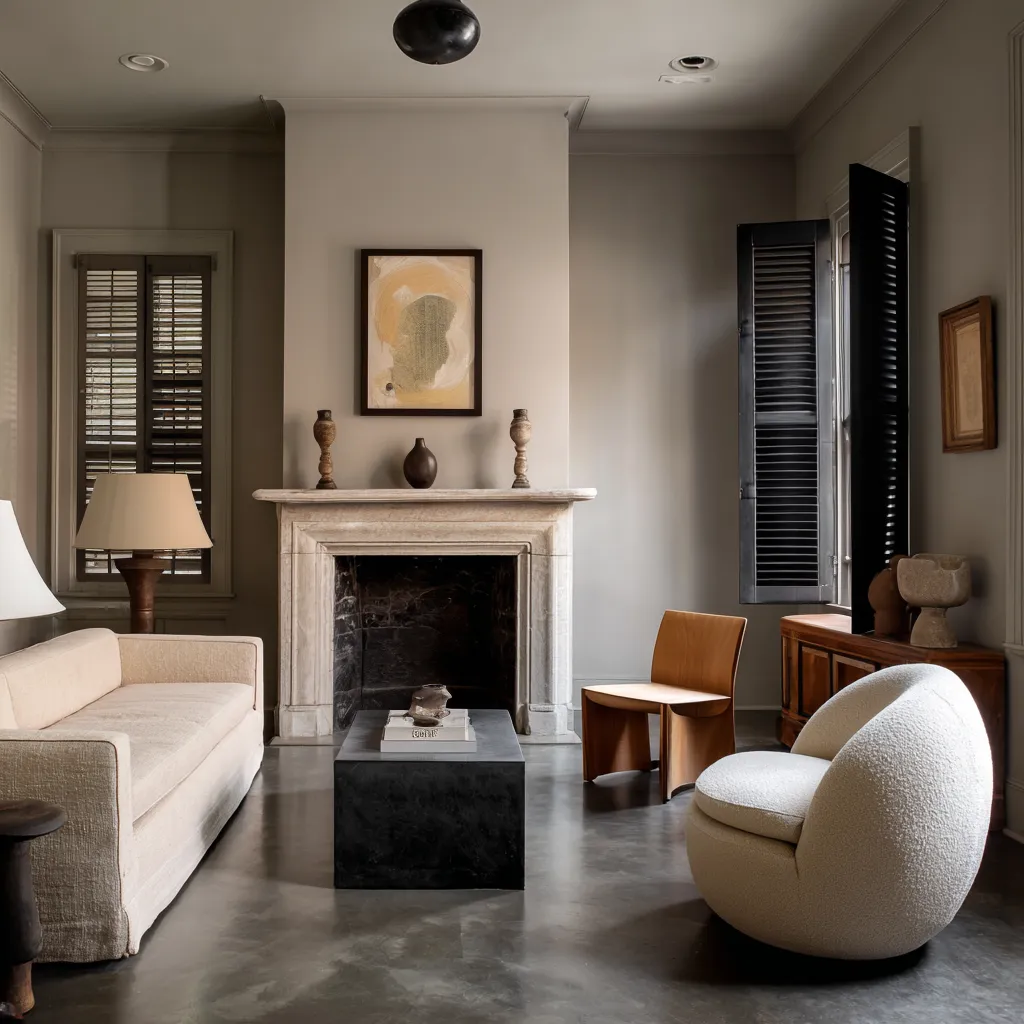
That contrast between architectural height and lowered seating matters a great deal. In modern New Orleans room designs, the shell rises and the furniture settles.
The room gains tension from that difference. Tall walls, doors, shutters, and fireplace lines bring lift.
Sofas, chairs, and center tables bring weight back down. Neither side wins completely.
The result feels composed rather than flattened.
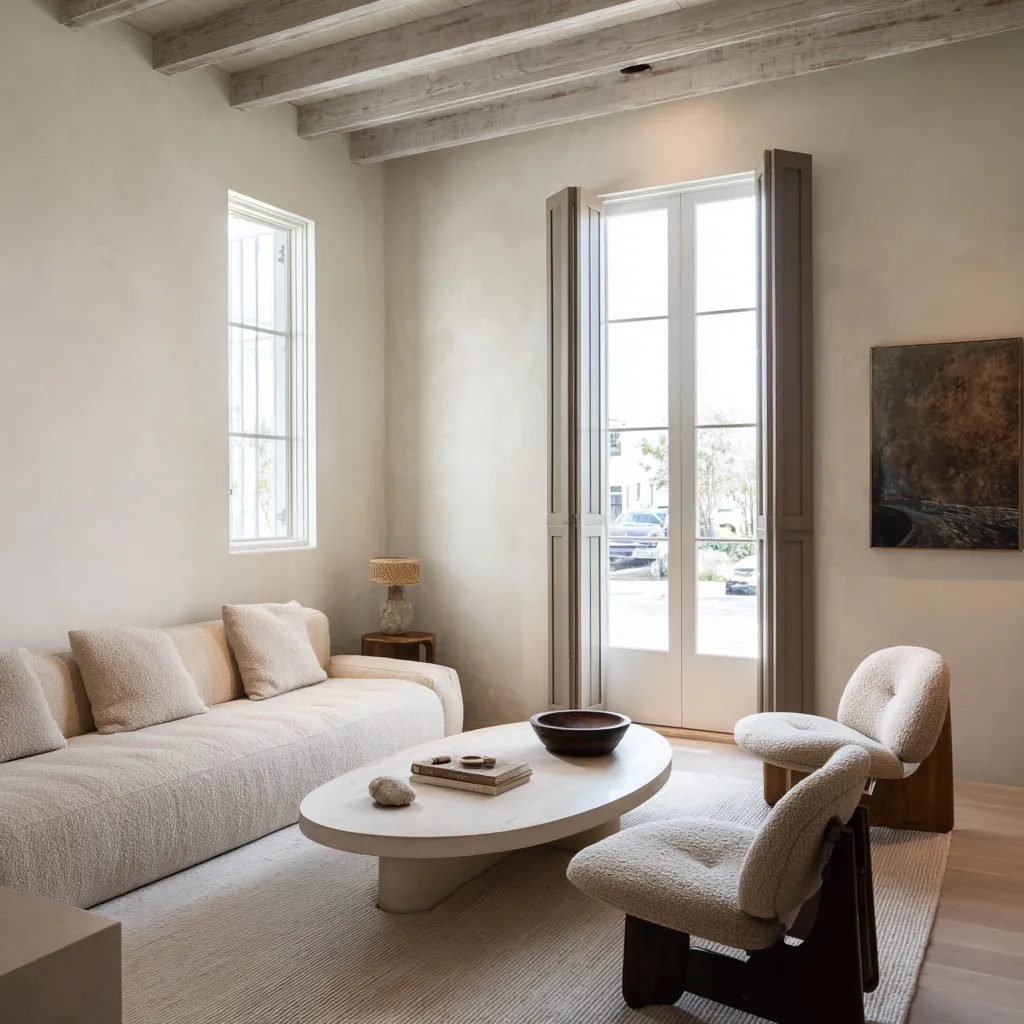
This is one reason the style resists theme-based decorating. Once the shell already has proportion, wall depth, filtered light, and a serious focal mass, it does not need many symbolic gestures.
Too many of them can actually weaken the room. They turn a deeply regional interior into a collection of signals.
A better room lets the architecture carry the local language while the furniture and materials shape daily life inside it.
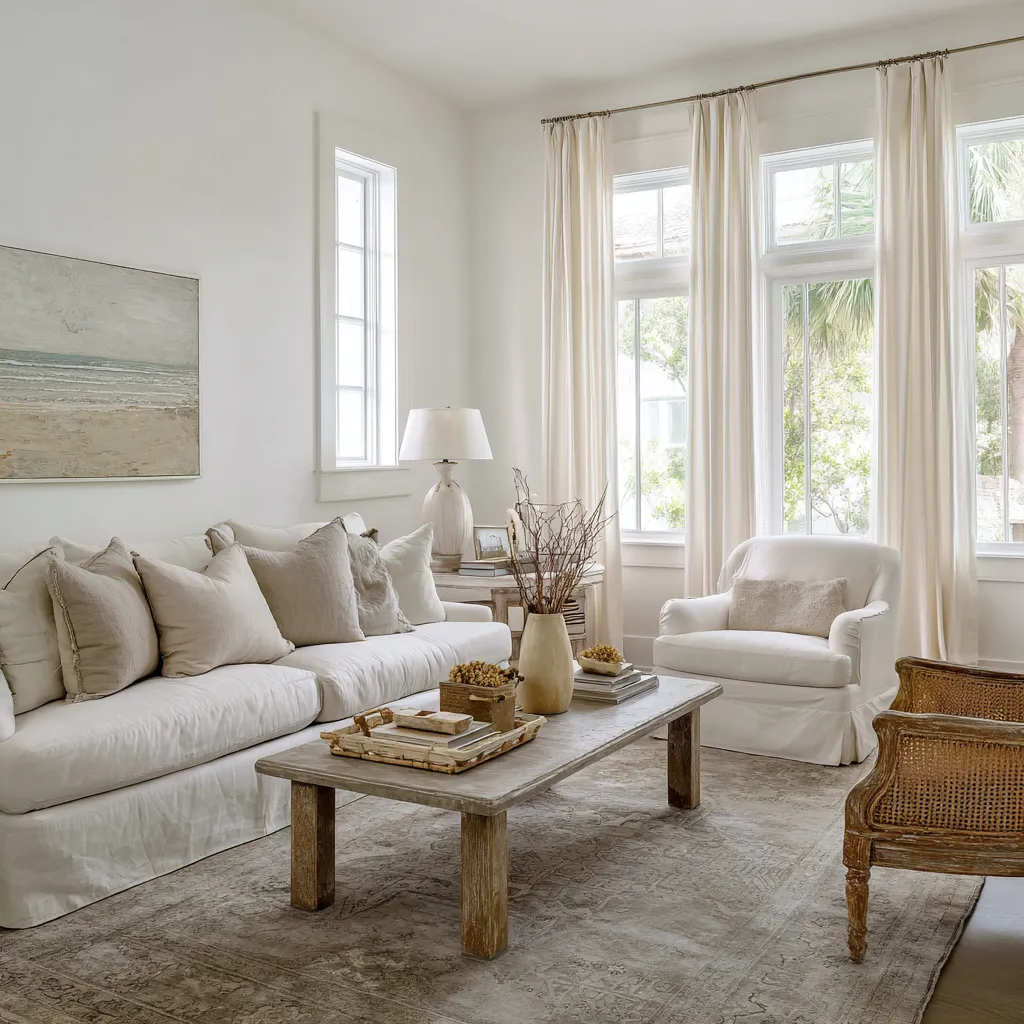
Traditional New Orleans living room elements and their modern interpretation
| Traditional New Orleans element | What it traditionally gives the room | Modern interpretation for today’s living room | Why this modern version still feels New Orleans | What weakens the effect |
|---|---|---|---|---|
| Tall narrow windows or full-height glazed doors | Verticality, civic presence, stronger daylight rhythm, connection to balcony, gallery, or garden | Keep openings tall and visually prominent; use simpler frames, cleaner trims, less visual clutter around them | Height and opening rhythm are some of the deepest carriers of local character | Cutting openings down visually with low curtain rods, heavy clutter, short drapes, or oversized furniture blocking them |
| Interior shutters | Filtered light, privacy, climate control, wall depth, stronger shadow pattern | Use dark or painted shutters with a clean profile and let them remain visible as architecture | They shape light and shadow in a way that feels regionally grounded, not generic | Treating shutters as decoration only, or replacing them with flat blinds that remove depth |
| Fireplace wall or strong hearth mass | Anchor, ceremony, room hierarchy, a fixed center of gravity | Simplify the mantel, or use limestone, plaster, or stone mass with fewer ornamental layers | The hearth keeps the room from drifting into generic softness and gives the shell authority | A weak or underscaled fireplace, or a blank TV wall with no architectural mass |
| Deep trim, paneling, millwork, or crown | Old-house order, wall discipline, formality, proportion | Keep mouldings or paneling but reduce visual noise in furniture and styling | The shell can stay historic while the room still feels current if the furnishings stay quieter | Matching ornate architecture with equally busy furniture and too many small decorative pieces |
| Plaster, limewash, or mineral wall finish | Age, surface depth, humidity-softened texture, richer light response | Use pale mineral finishes, warm off-whites, smoky taupes, or muted gray-greens with restrained styling | Surface depth helps the room feel old enough and local enough without relying on theme décor | Using plaster alone with no dark grounding, which can make the room feel like generic soft luxury |
| Dark wood floors or another dark lower grounding layer | Weight, seriousness, visual settling, contrast to pale walls | Keep floors dark, or add black, walnut, aged brown, charcoal, or iron notes in the lower half | Dark grounding is one of the strongest ways to stabilize a tall pale shell | Letting everything stay pale, soft, and low-contrast so the room loses gravity |
| Arched openings or arched window heads | Grace, softness, old-house richness, stronger sense of carved wall depth | Preserve arches where they exist, or introduce them through one major opening rather than many small gestures | Arches raise identity and atmosphere quickly because they change the room’s whole outline | Adding arches as random decorative shapes without supporting shell order |
| Balcony, gallery, courtyard, or garden connection | Permeability, airflow memory, public-private edge, Southern urban character | Use French doors, glazed openings, or even one strong view axis that suggests exterior life | Exterior connection is part of how New Orleans rooms feel alive and climate-aware | Closing the room off completely or making exterior access feel secondary |
| Large substantial center table | Middle weight, social focus, grounding under tall walls | Use a thick stone, wood, plaster, or dark block table with real visual mass | In these rooms, the center often needs weight so the architecture and furniture stay in balance | Thin glass tables, underscaled tables, or a center that feels too light for the shell |
| Cane, woven, or breathable craft texture | Southern material memory, lightness, porch culture, handwork | Use one or two cane or woven pieces in clean silhouettes rather than filling the room with them | These materials support local memory well when the shell is already doing the main work | Letting craft texture become the whole story, which can push the room away from architectural depth |
| Leather and aged materials | Warmth, use, patina, urban gravity, atmosphere | Add leather chairs, darker wood, aged bronze, or worn finishes in measured amounts | Leather often deepens mood and helps modern rooms feel less flat or too new | Using too many pristine pale surfaces with no material age or weight |
| Long drapery hung high | Softness against tall walls, scale extension, fabric depth | Hang drapery near the ceiling line, keep panels full-length, and use quiet fabrics | Long curtains support the room’s height and keep tall openings feeling complete | Short curtains, rods placed too low, or fussy patterned fabric that competes with the shell |
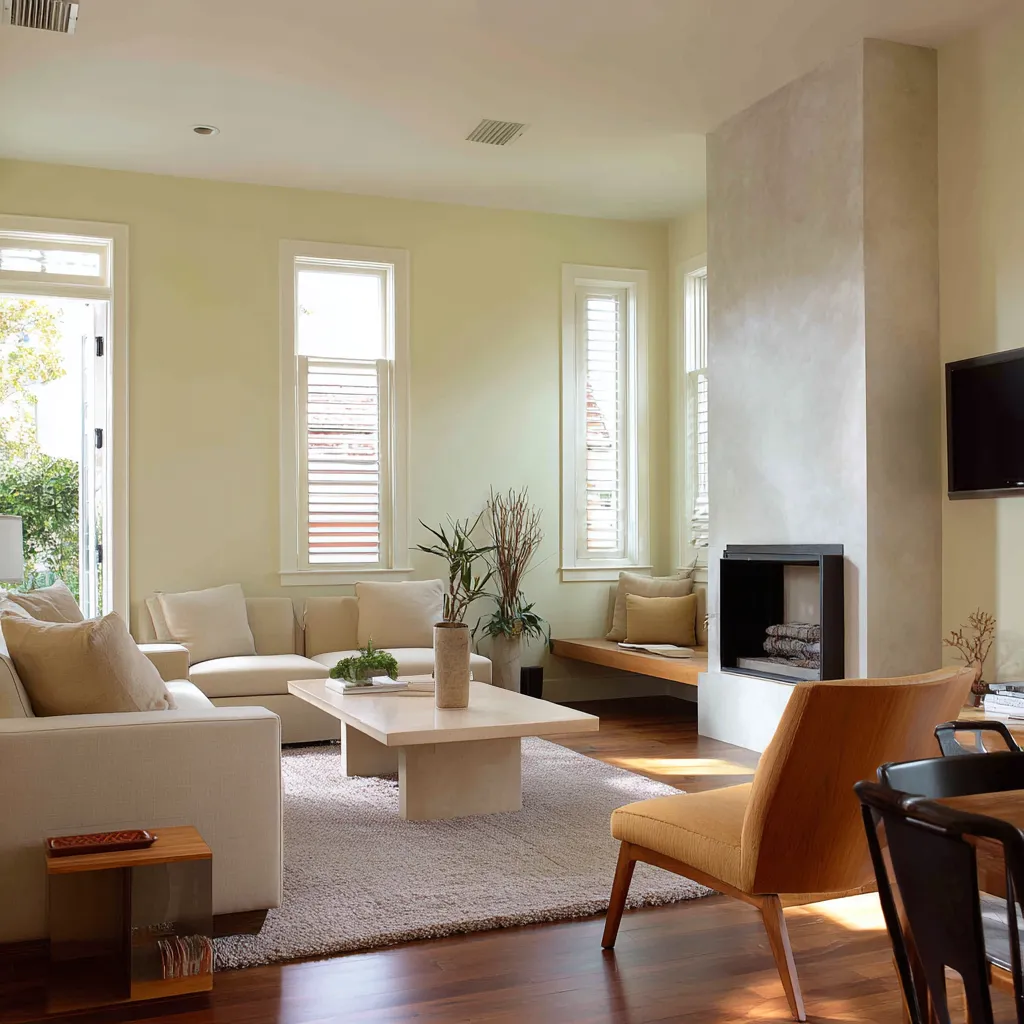
| Built-in media wall | Today’s functional wall organization | Absorb TV into millwork, plaster mass, cabinetry, or a full hearth wall composition | Media can still fit New Orleans logic if it is treated as architecture, not equipment | A television stuck on a blank wall with no framing, no weight, and no relationship to the room |
| Low sofa line and lower lounge seating | Current mood, horizontal balance under tall walls | Use lower profiles, broader cushions, and simplified silhouettes | Lower furniture helps old-room height stay visible and makes the room feel present-day | Dropping everything too low and too lounge-like so the room loses sitting-room character |
| Curved upholstery | Soft counterpoint to trim, shutters, mantel edges, and tall openings | Add rounded chairs, curved sofas, or softer chair backs in a controlled way | Curves work especially well when the shell already has order and vertical discipline | Using curves in a room with too little architectural structure, where they can feel shapeless |
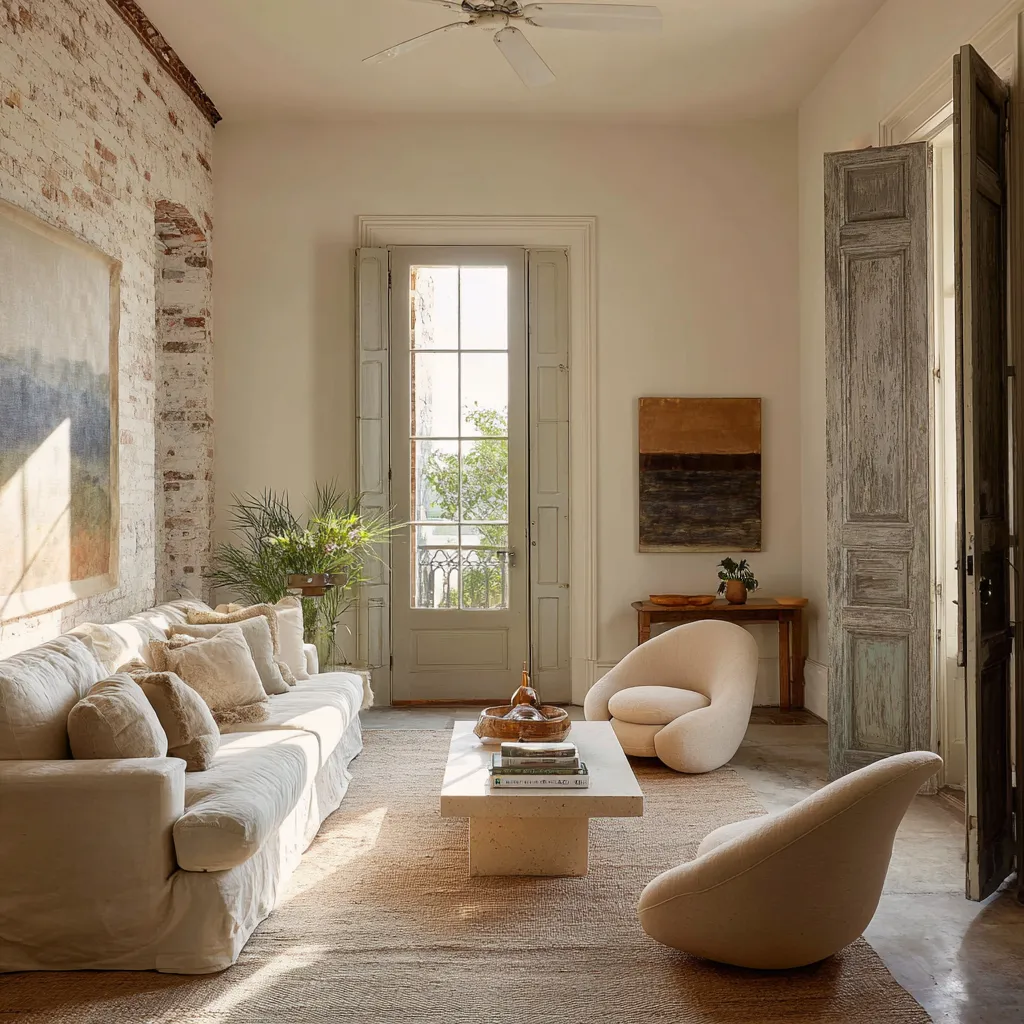
| Exposed brick, worn paint, or aged doors | Urban memory, visible time, roughness beside refinement | Keep one aged surface as a strong wall or door element, then simplify the furnishings around it | New Orleans rooms often feel richer when one part of the shell clearly shows history | Trying to make every surface aged, which can make the room feel themed rather than lived-in |
| Beams | Structural memory, warmth, overhead texture | Use them carefully in renovated or more relaxed branches of the style | They can work, but they are not the core identifier of the look | Leaning too hard on beams and turning the room into a rustic interior instead of a New Orleans one |
.
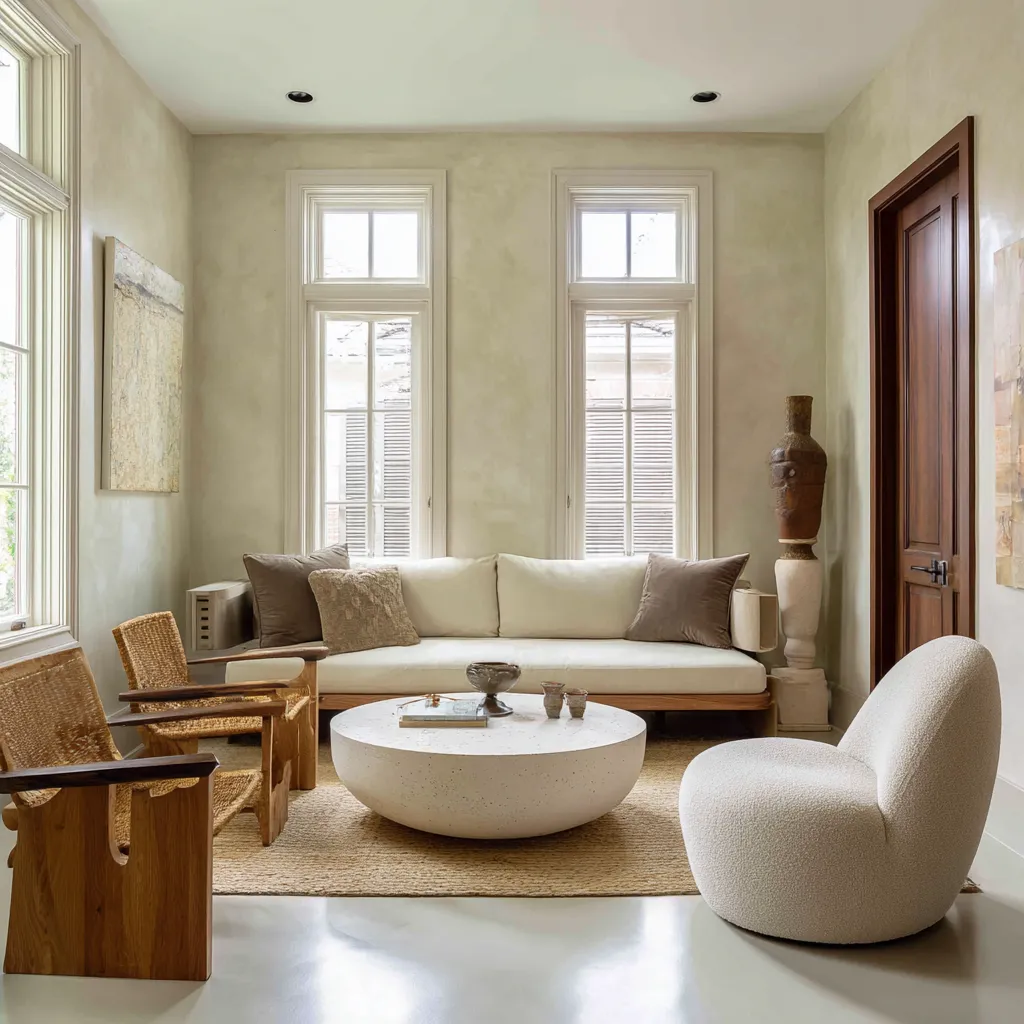
Height is not background in New Orleans rooms
In many interiors, ceiling height is a bonus. In modern New Orleans themed living rooms, it is often part of the identity itself.
Tall walls change how every other decision behaves. They make low furniture feel more intentional.
They make a fireplace more important. They allow drapery to act as an architectural extension rather than a fabric afterthought.
They give shutters a longer rhythm and a deeper shadow pattern. They make a single large painting feel necessary rather than dramatic.
They allow a room to feel formal without requiring formality in every object.
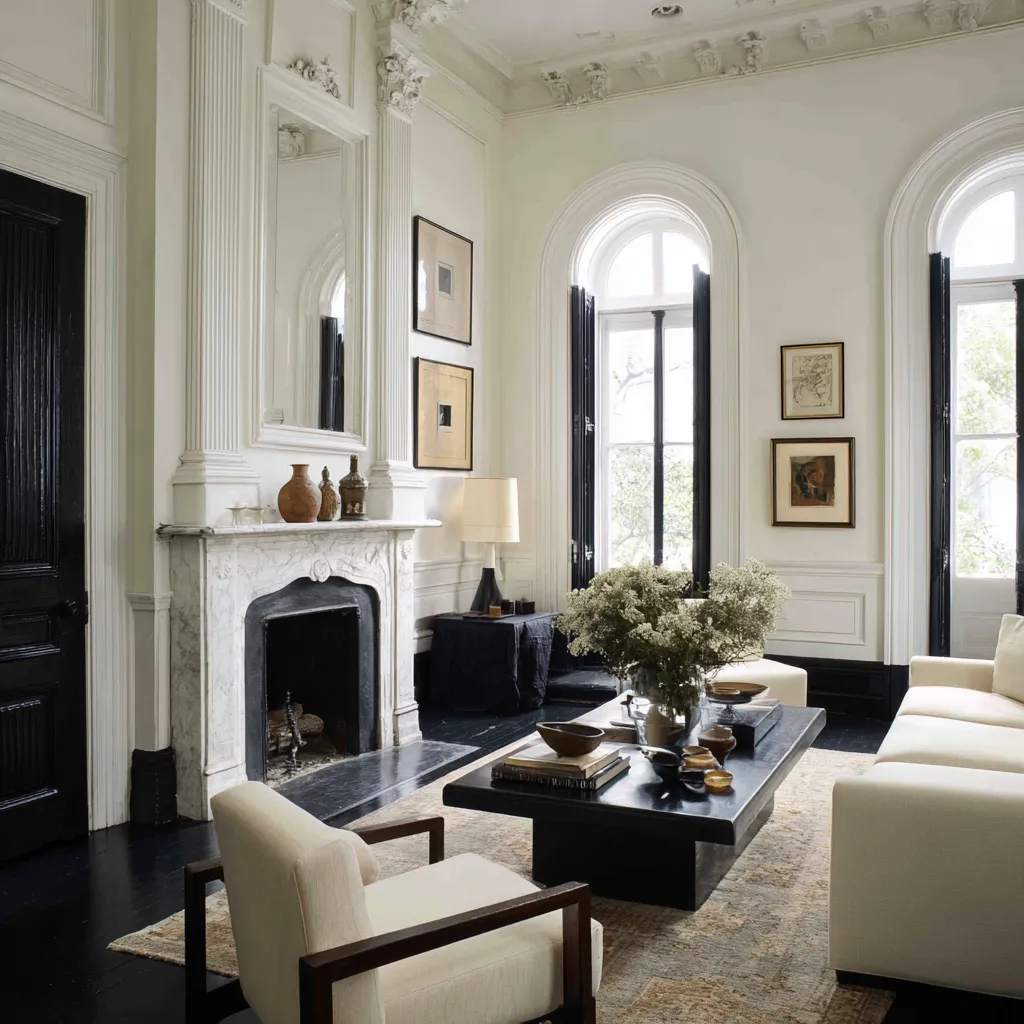
This is why a modern New Orleans living room design can look very current even with a highly historic shell. It does not need to erase height to feel fresh.
In fact, it often becomes fresher when the height is left legible and uninterrupted. Clean-lined furnishings, lower seat heights, broader cushions, rounded forms, and simplified tables all look better when placed under a room that still knows how tall it is.
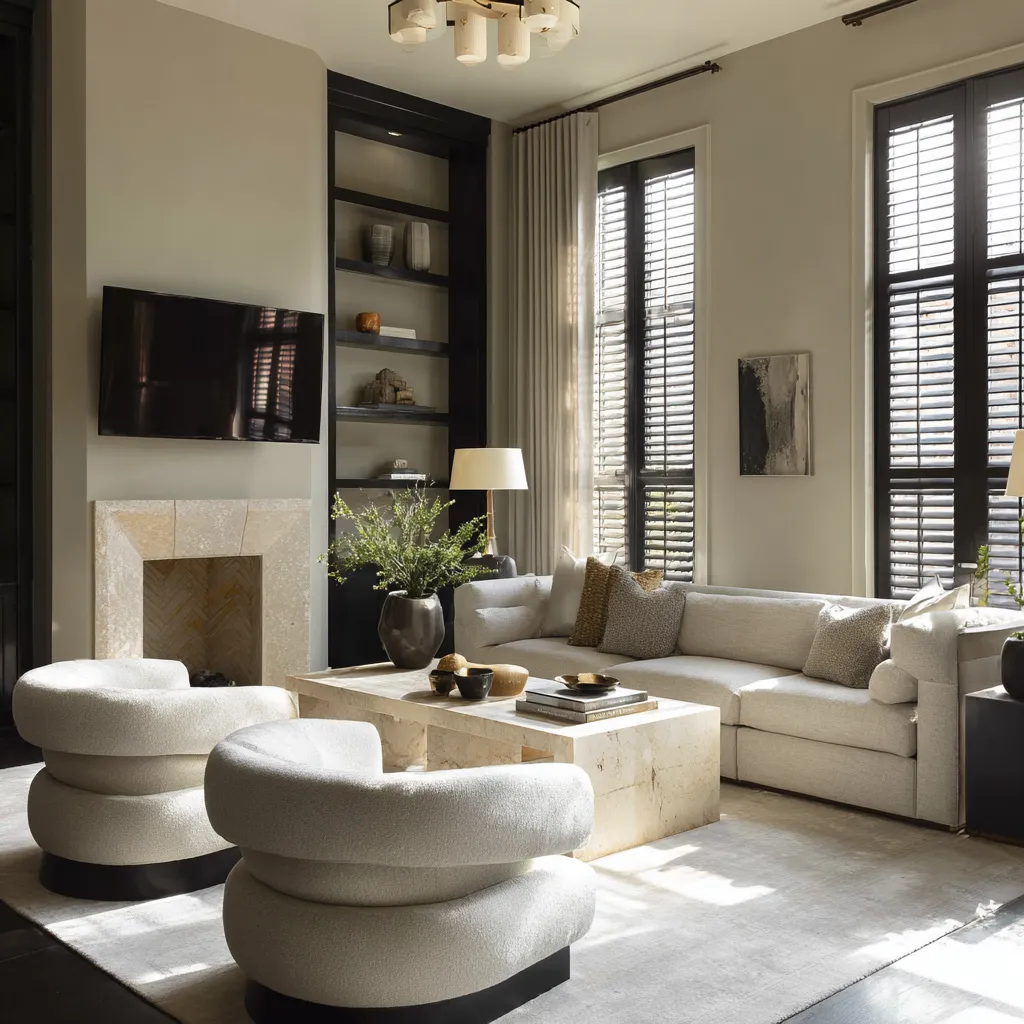
That point matters for renovation as well. If you are trying to bring a New Orleans spirit into a room, protecting the vertical line of openings may do more than adding regional decor.
A tall door, a tall shuttered window, a transom, or a long curtain line hung near the ceiling can establish local character at a much deeper level than any surface accessory.
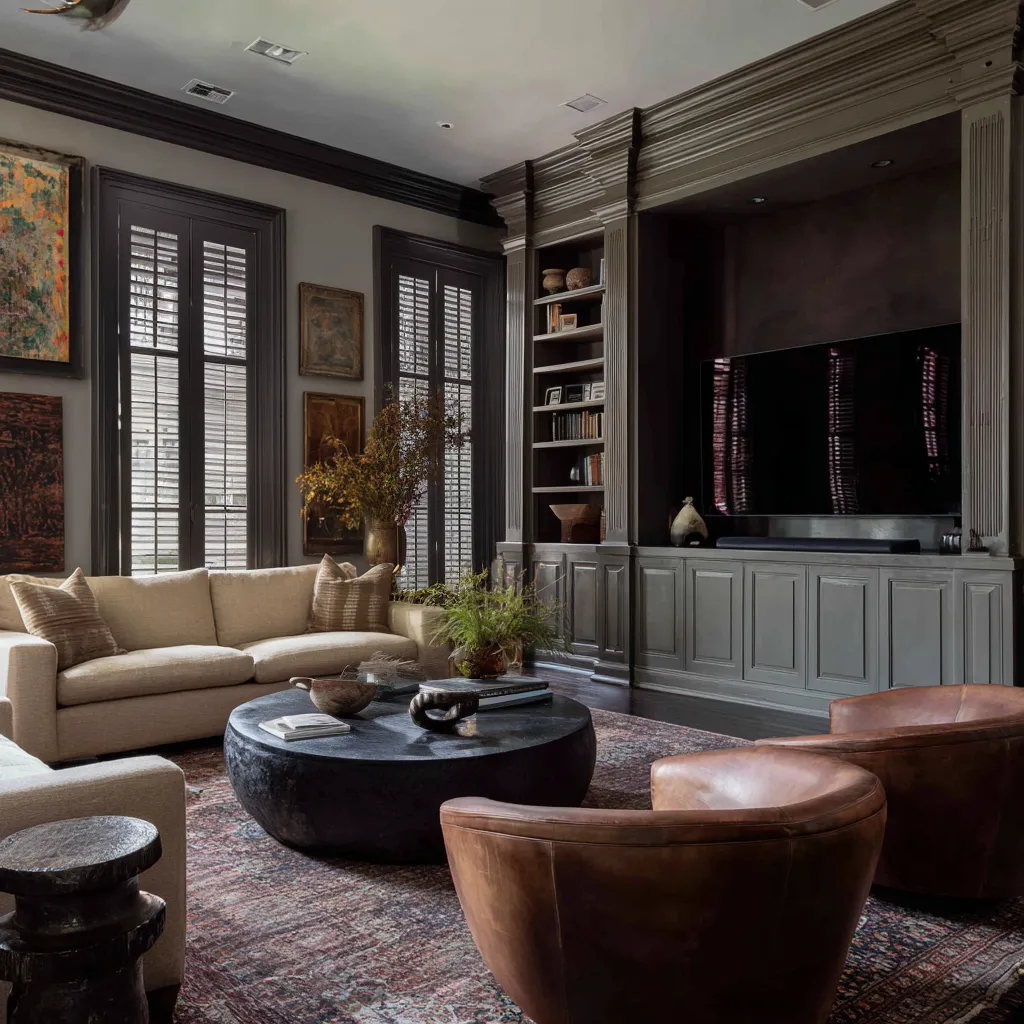
Openings do more than admit light
One of the defining qualities of this style is the way windows and doors behave like major design elements rather than service elements. In a modern New Orleans living room ideas, an opening often does emotional work, compositional work, and climatic work at the same time.
Tall glazed doors suggest connection to a balcony, gallery, courtyard, or garden edge. Narrow windows with shutters create a vertical cadence that feels urban and old-house specific.
Arched heads add ceremony and softness. Deep trim makes the opening feel carved into the wall instead of simply punched through it.
All of this affects how the room feels long before anyone notices the upholstery.
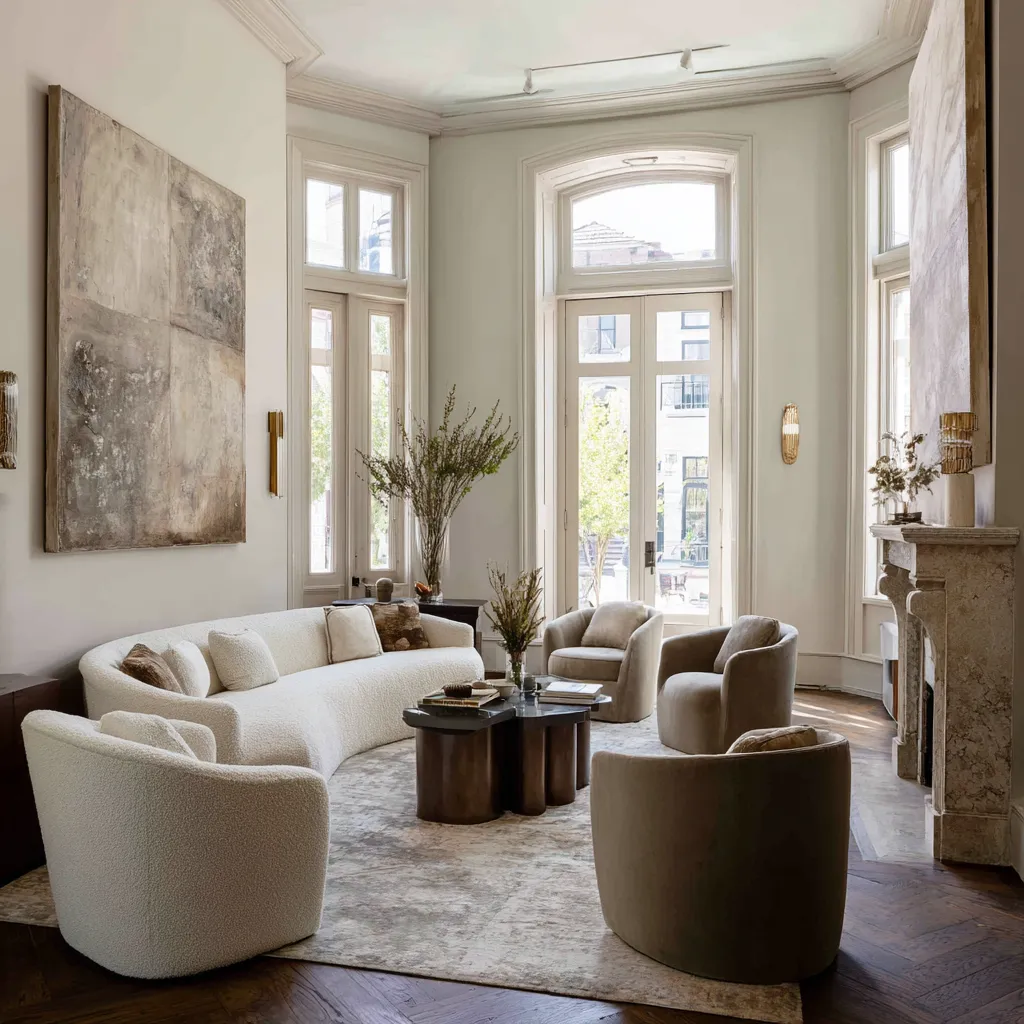
It also changes the character of light. A New Orleans room design usually benefits from light that has been shaped in some way.
Shutters, divided doors, transoms, dark frames, and deep reveals all help turn brightness into atmosphere. The room does not simply flood with light.
It receives it in bands, layers, and filtered edges. That subtle modulation is one reason these interiors feel rooted.
The light belongs to architecture, not only to glass area.
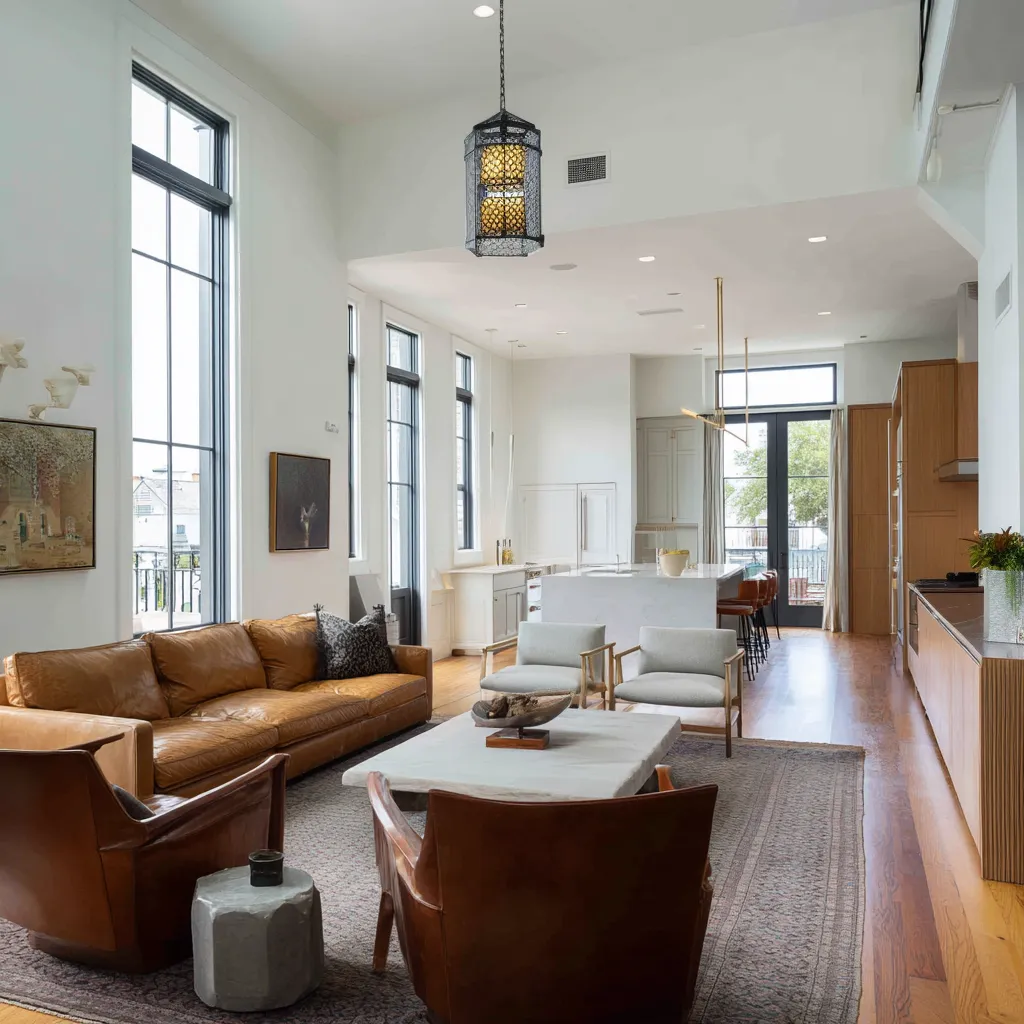
This is also why shutters matter. They are not only historical references.
They are instruments for shadow, privacy, depth, and rhythm. They make the wall thicker.
They sharpen contrast. They give pale plaster something to work against.
In a room that might otherwise drift toward soft luxury, shutters bring definition and local logic.
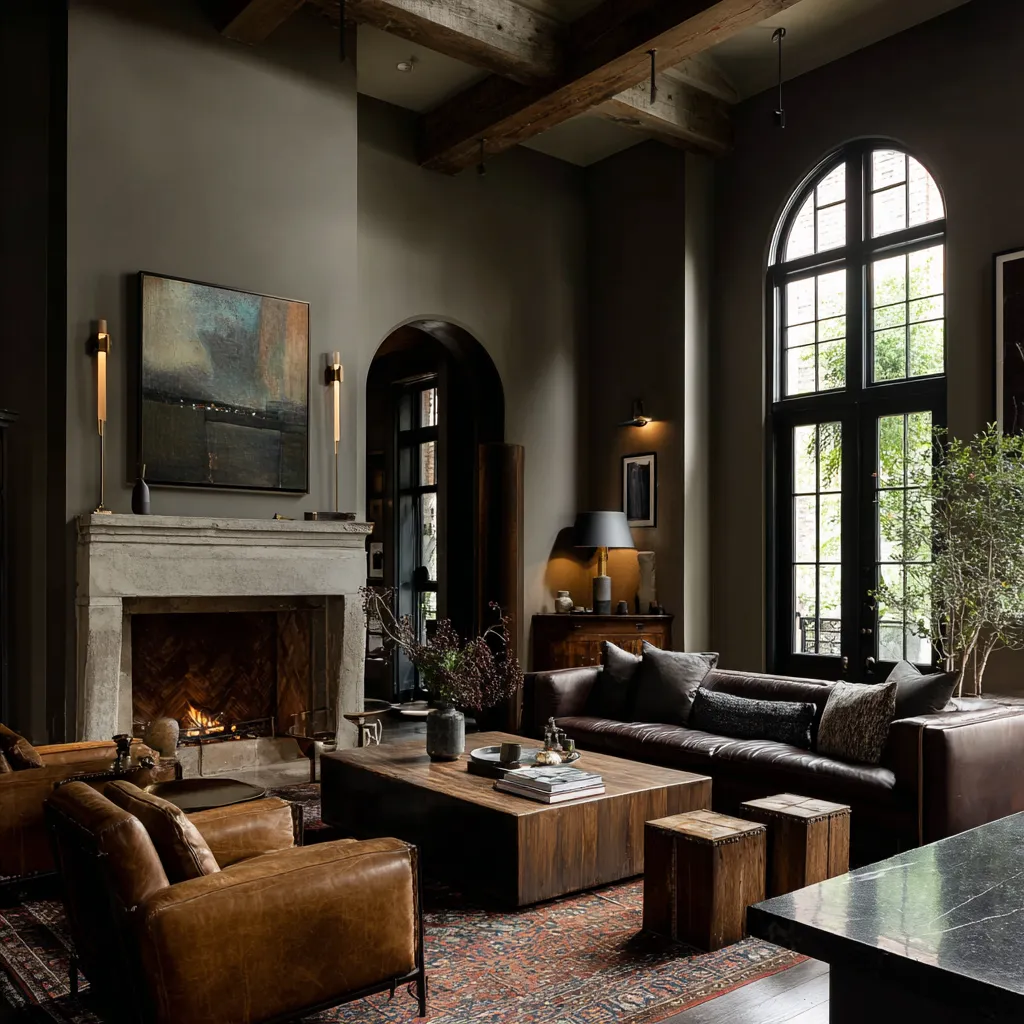
The fireplace is often the room’s true anchor
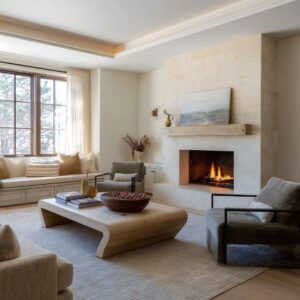
In many living room ideas, the fireplace is decorative. In modern New Orleans themed living room designs, it often acts more like a stabilizing force.
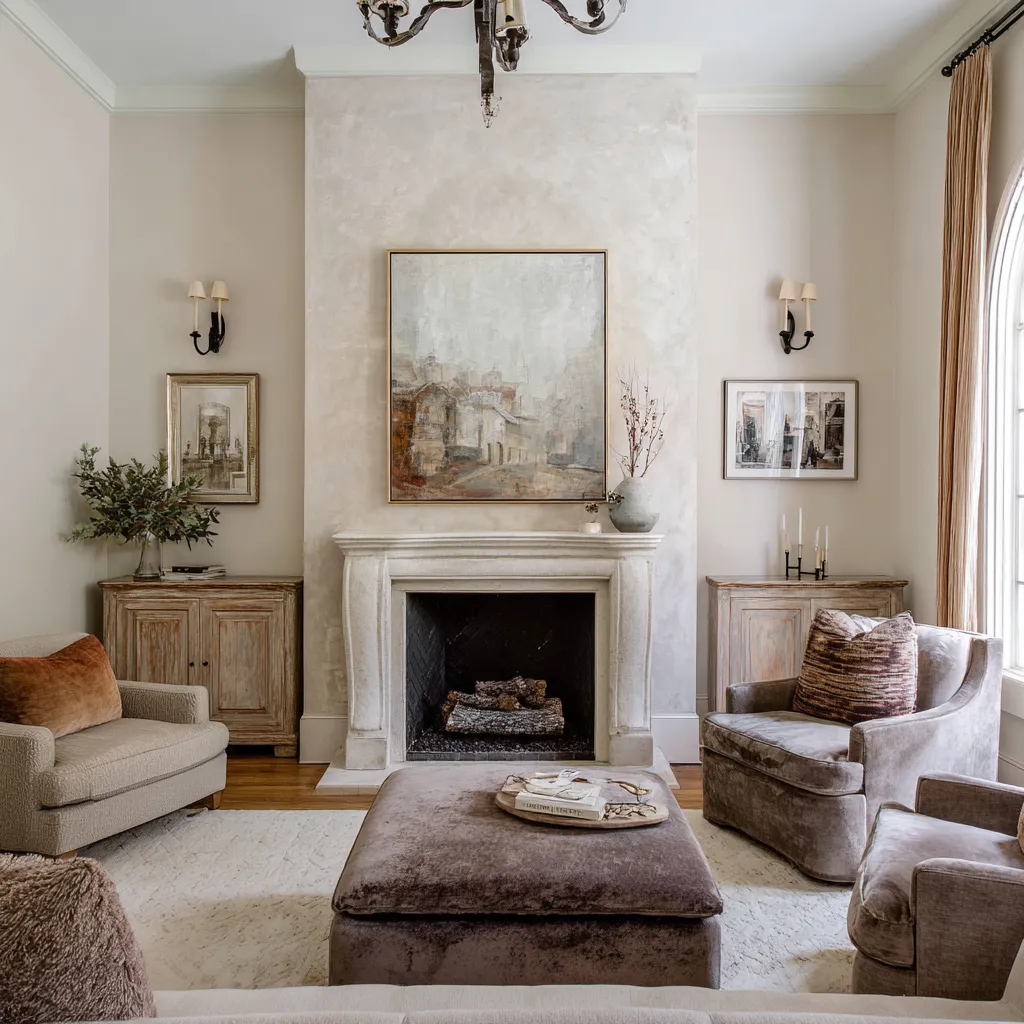
That does not mean every room needs ornate carving or a grand marble surround. The hearth can be ceremonial and historic, or it can be simplified into a broad limestone frame, a plaster chimney mass, a stone block, or a more reduced mantel profile.
What matters is not only detail. What matters is the sense that the room has a fixed architectural center of gravity.
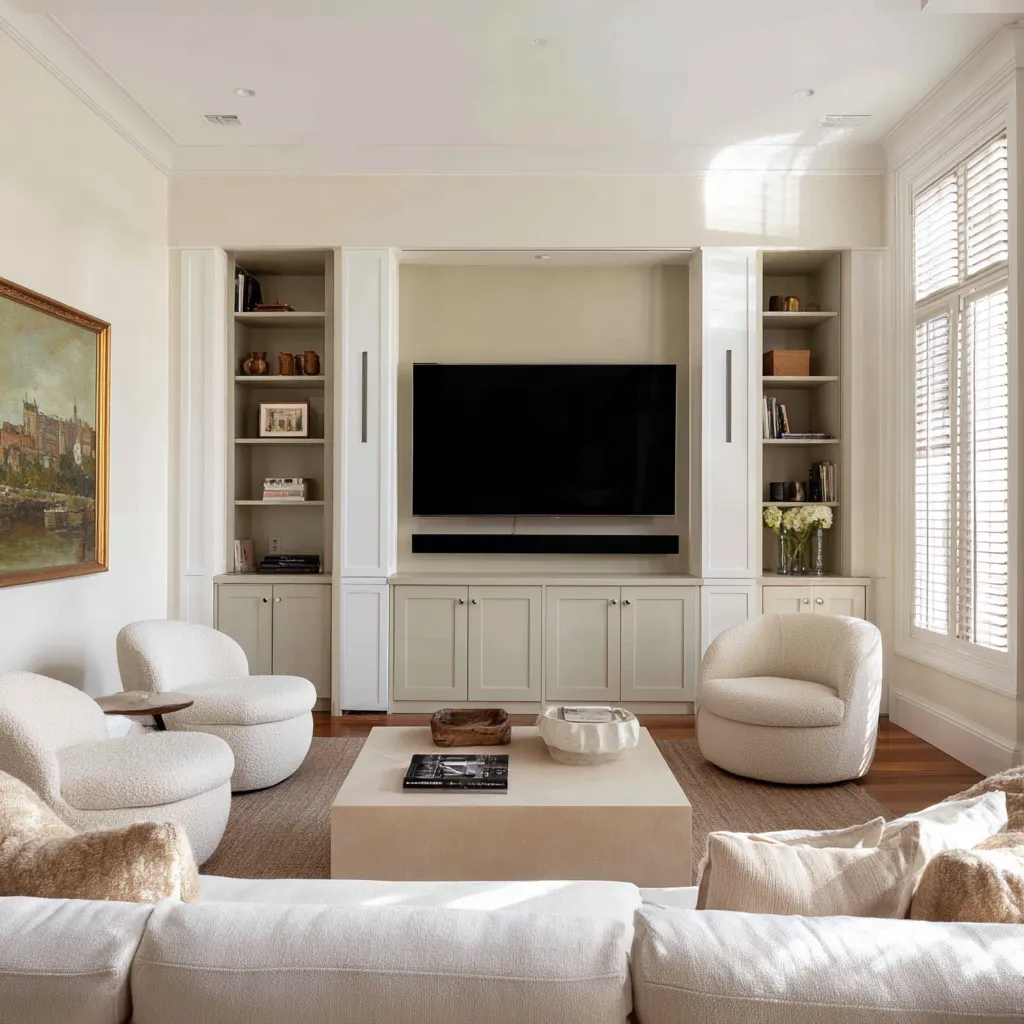
This is where many generic interiors fall short. They may have beautiful furniture, but the room has no anchor.
Everything feels movable. Everything feels equally weighted.
A New Orleans living room rarely benefits from that kind of neutrality. It wants a fixed point.
It wants a wall that matters.
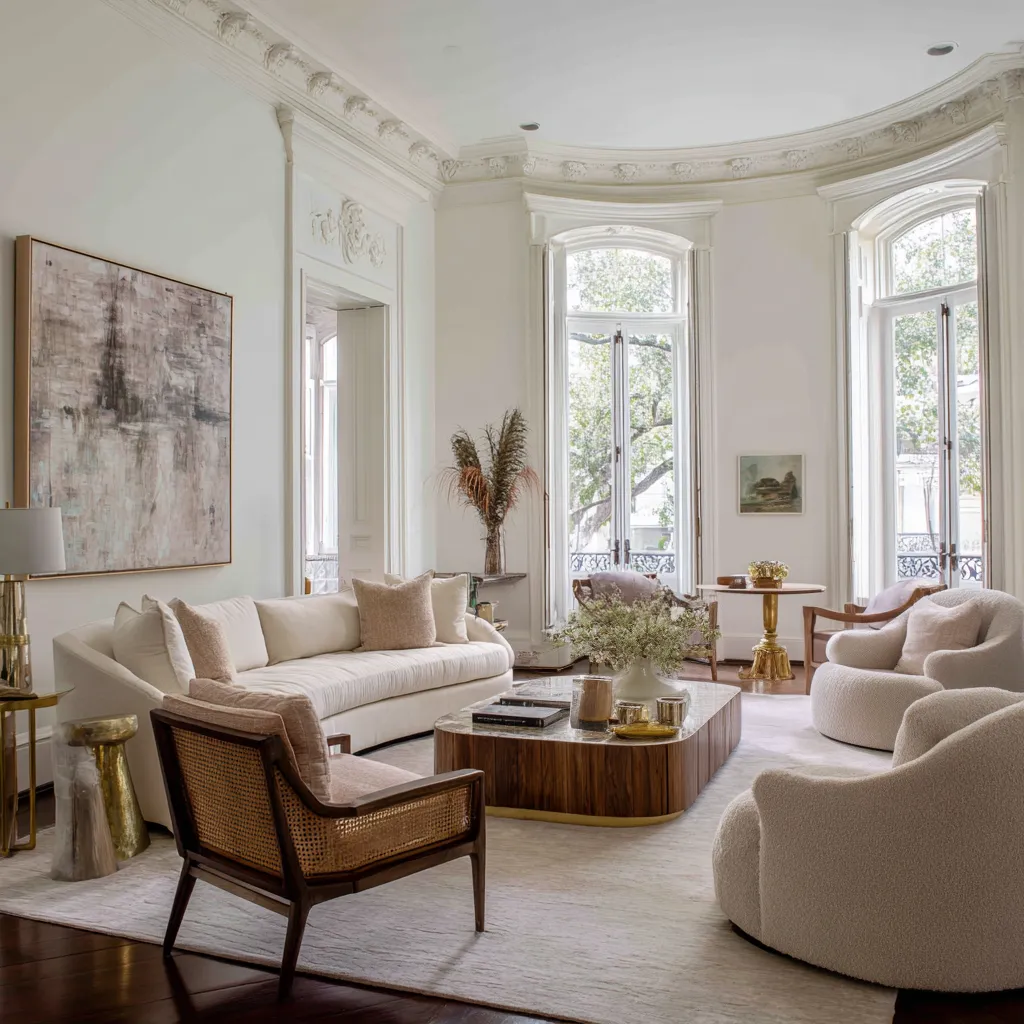
The fireplace wall can provide that. It gives the room direction.
It sets an axis. It makes the sofa placement more meaningful.
It allows art, mirror, sconces, shelving, or shutters to organize themselves around something more substantial than a television or a floating media console. Even in rooms where the fireplace is not centered, a serious hearth mass still changes the whole interior.
It introduces material permanence. It gives the room a place-specific density.
It helps convert tall openings and pale surfaces into something more anchored and civic.
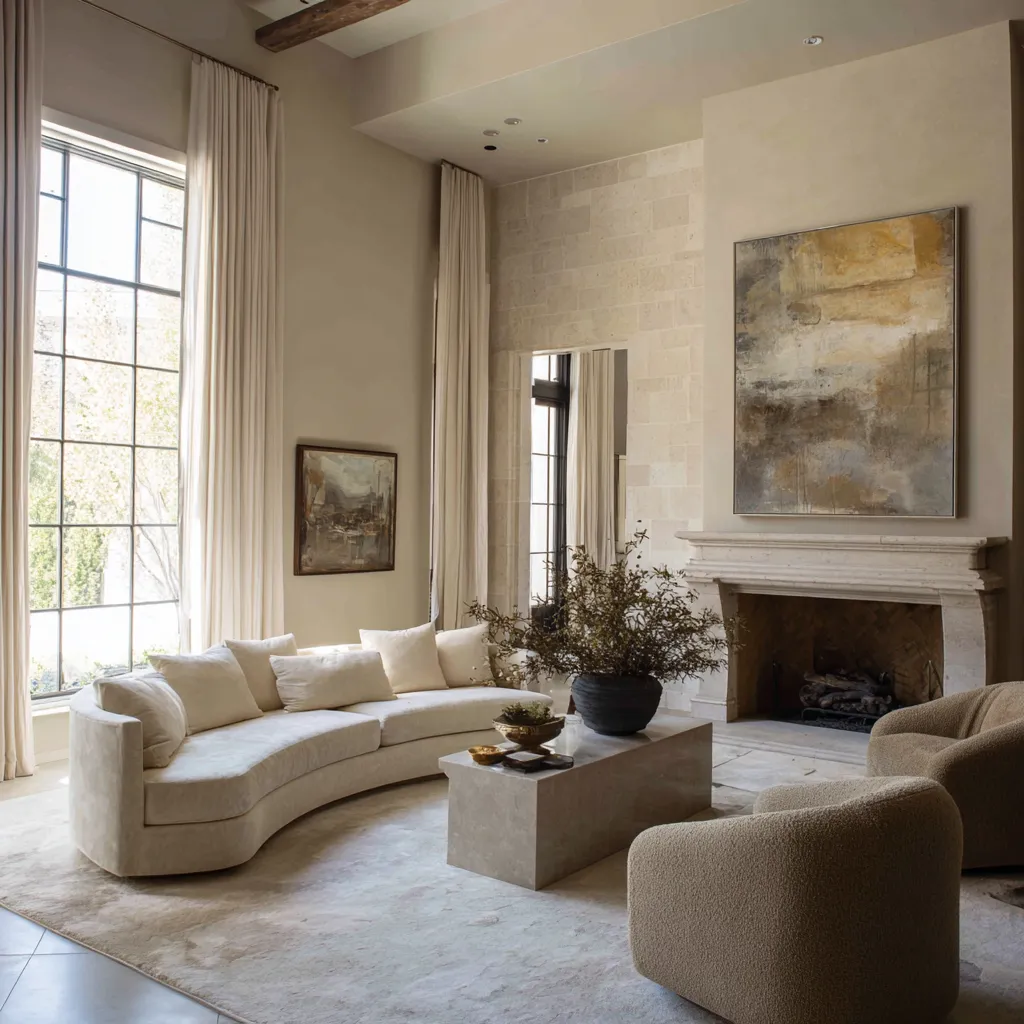
Plaster is helpful, but it is not enough by itself
Many people associate New Orleans interiors with soft plaster, limewashed surfaces, and mineral walls. That instinct is understandable.
Those finishes can be extremely effective in this style. They catch light gently, soften edges, add age, and keep pale rooms from feeling flat.
But plaster alone does not create a convincing modern New Orleans living room.
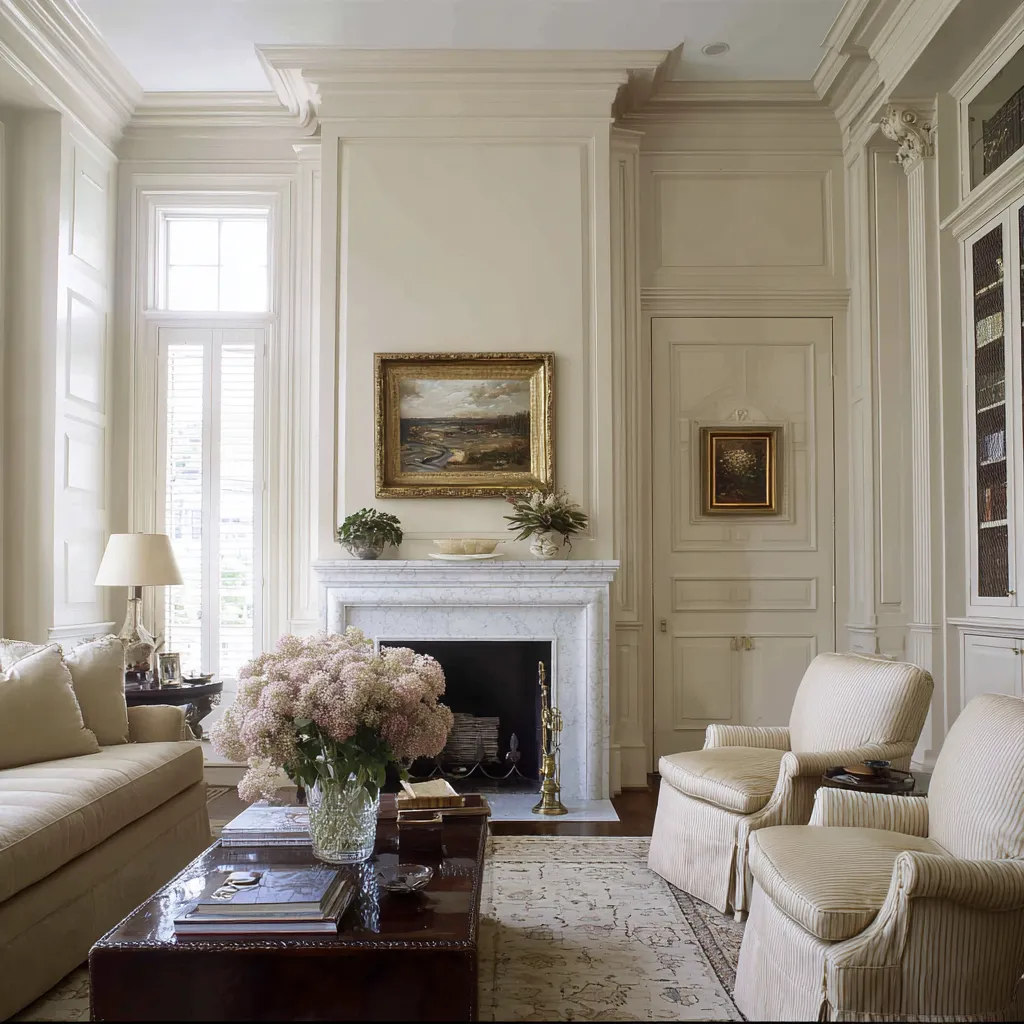
One of the mistakes is to assume that textured pale walls automatically produce regional character. On their own, they often drift toward generalized upscale softness.
They become pleasant, but not very specific. Plaster becomes far more potent when it is paired with dark grounding.
That may mean dark floors, black shutters, a charcoal firebox, a weighty table, deep wood tones, or a shadow-bearing fireplace surround. Once the pale wall has something substantial to press against, the room gains tension and local depth.
The wall no longer feels merely soft. It begins to feel architectural.
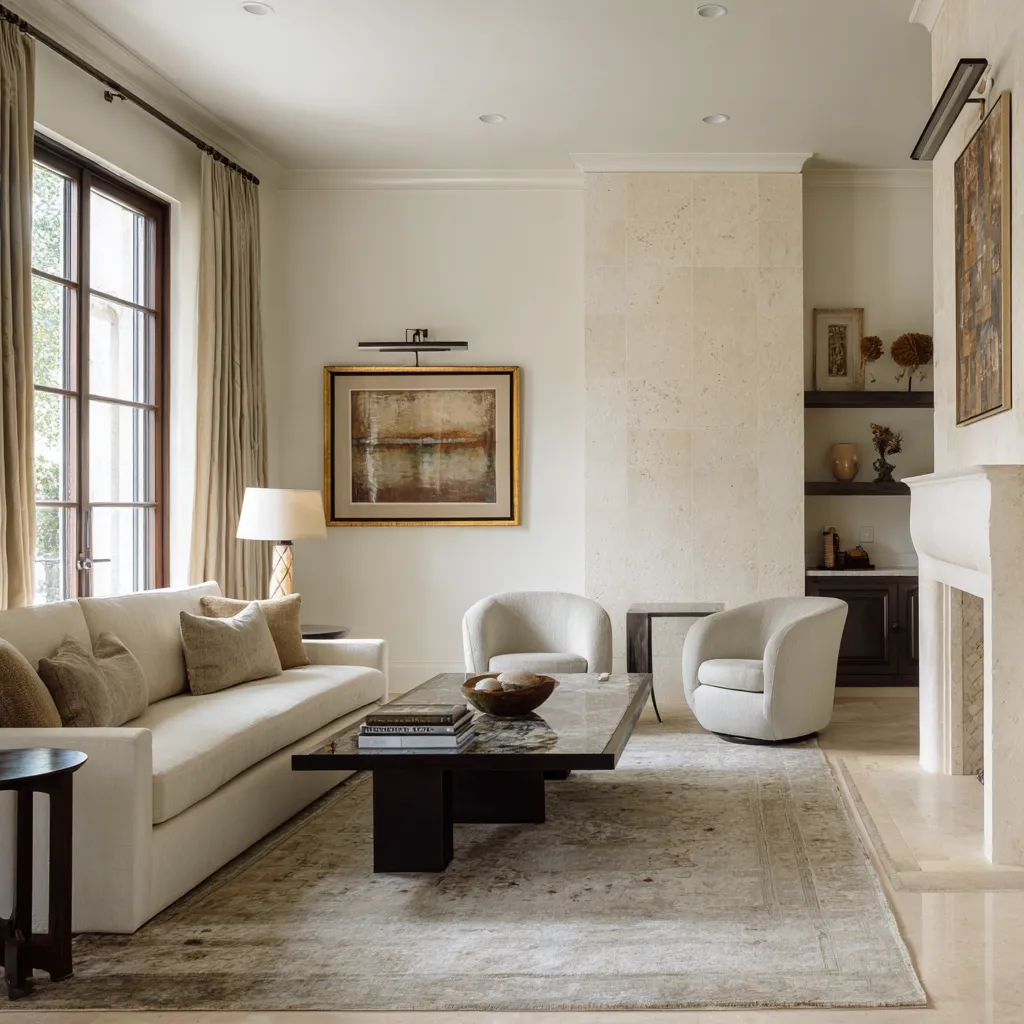
This relationship between mineral surface and shadow is one of the useful lessons in the style. A pale room with no ballast can feel thin.
A pale room with a dark base and a serious focal wall can feel unmistakably Southern and urban.
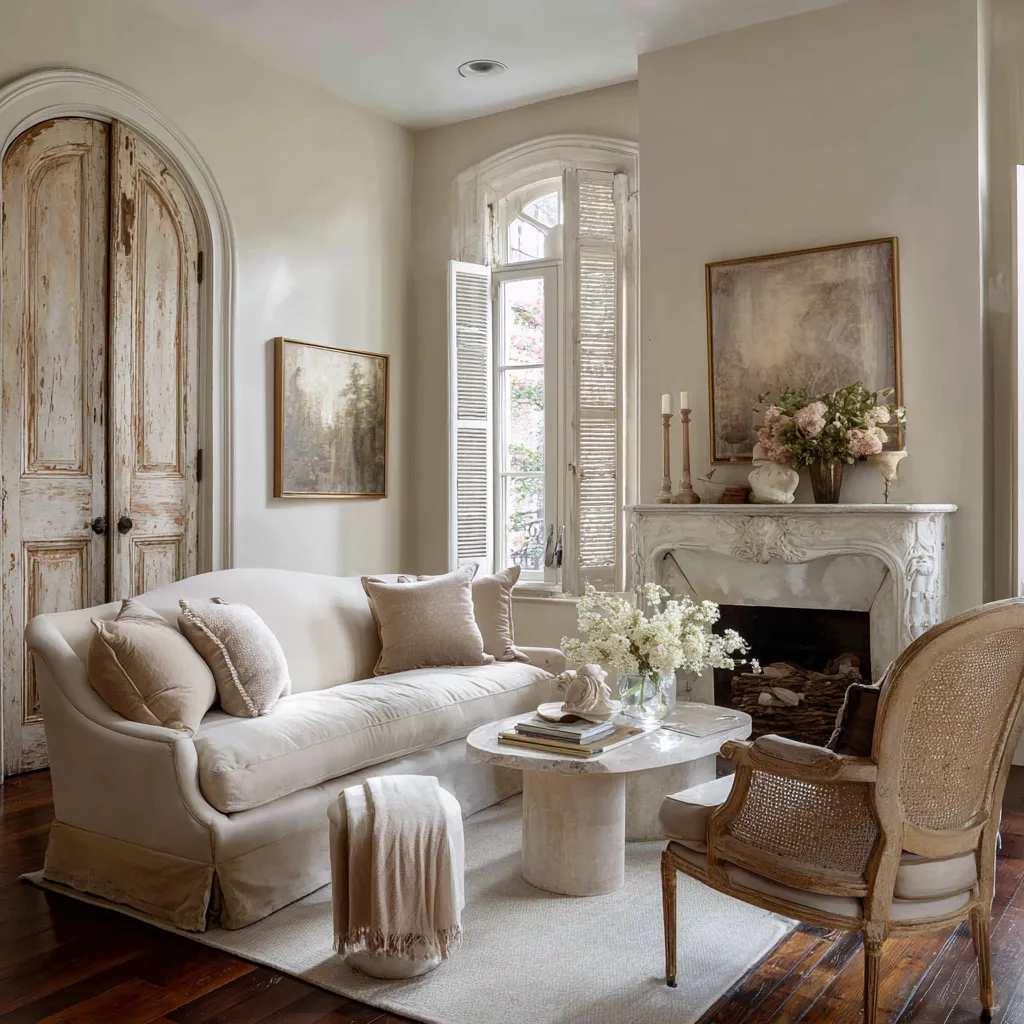
Dark grounding is one of the hidden keys
Many of the designs that feel closest to New Orleans have some version of visual ballast in the lower half of the composition. Sometimes it comes from dark wood floors.
Sometimes from black shutters, dark-painted millwork, leather chairs, a black coffee table, a stone hearth opening, or a heavy wood center table. Sometimes several of those work together.
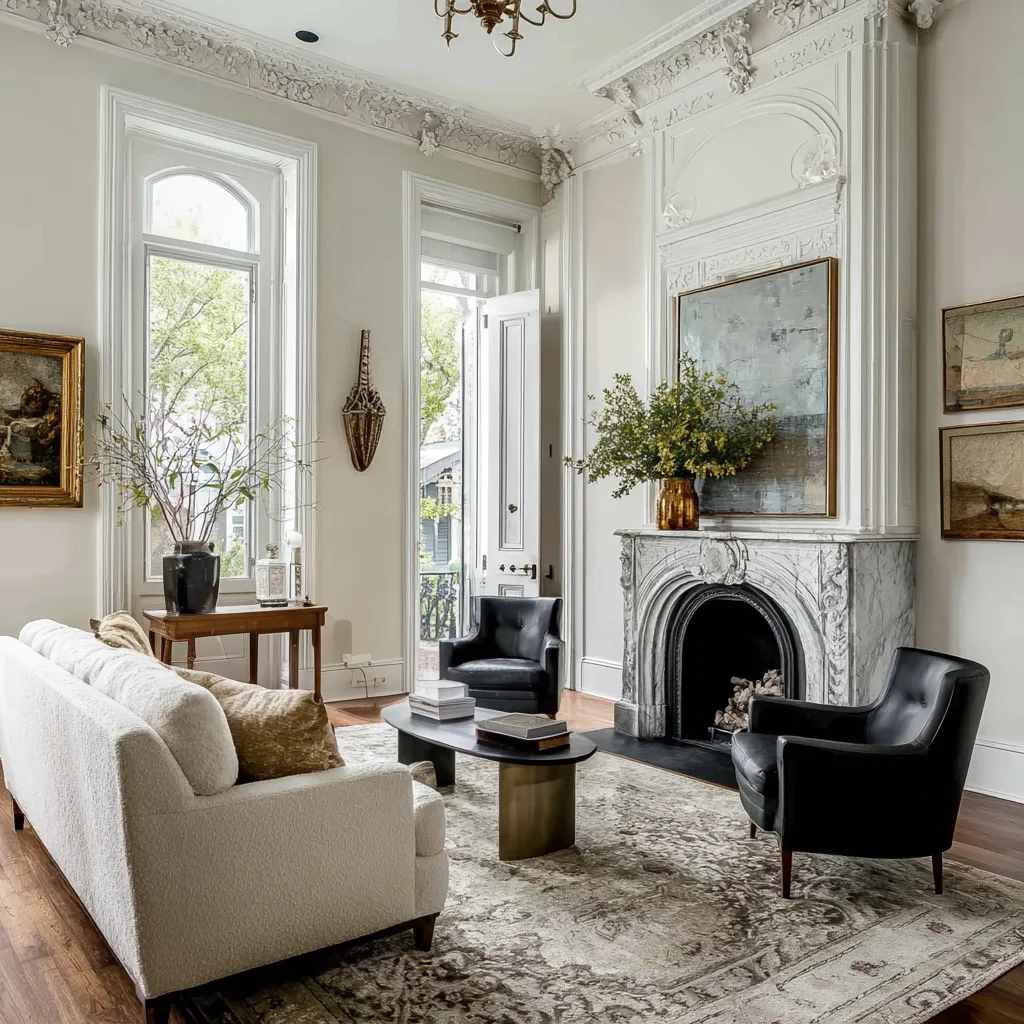
This grounding is important because the shell is often tall, pale, and full of light. Without something darker pulling the room downward, the interior can become too airy, too loose, or too anonymous.
Dark grounding does not need to make the room heavy. It simply needs to keep the architecture from floating away.
In practical terms, it helps distribute seriousness through the room. The eye has somewhere to land besides the windows.
The furniture has something to answer besides the walls. The room feels settled rather than suspended.
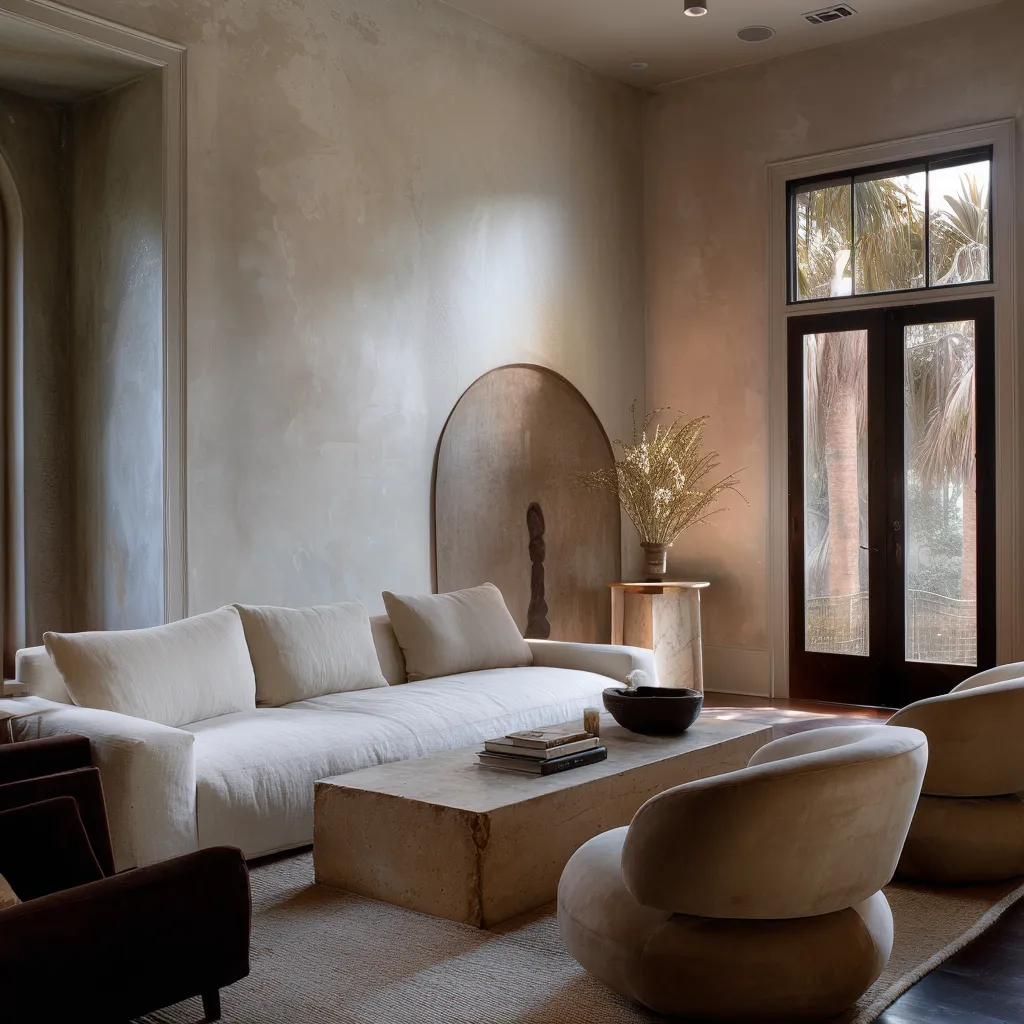
This is why a dark center table can matter so much in a New Orleans living room. It does more than fill the middle.
It stabilizes the whole composition. Under tall walls and low upholstery, a thick stone block, a dark lacquered table, a large timber slab, or another substantial center object can keep the room from losing its core.
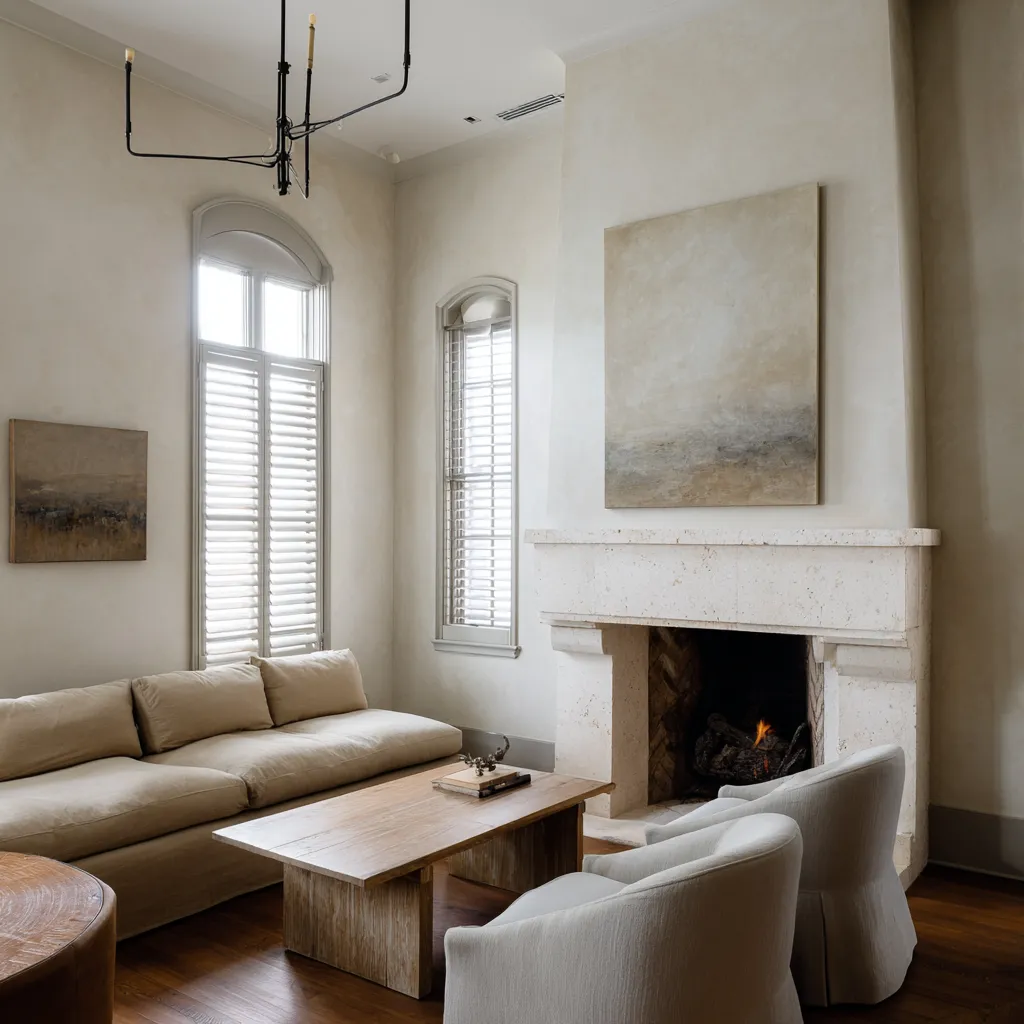
Low furniture helps, but too much reduction can thin the room’s social life
Modern New Orleans living room ideas are often helped by lower furniture. It lets the architecture stay visible.
It introduces a present-day profile. It allows grand walls, tall doors, or deep shutters to remain the main vertical events.
But there is a limit. Push the interior design too far toward low-slung lounge minimalism, and it may stop behaving like a New Orleans sitting room.
It can become sleek and current while losing the sense of social posture that older Southern interiors often carry. The room may still look attractive, but it will no longer feel like a room meant for greeting, conversation, and layered domestic life.
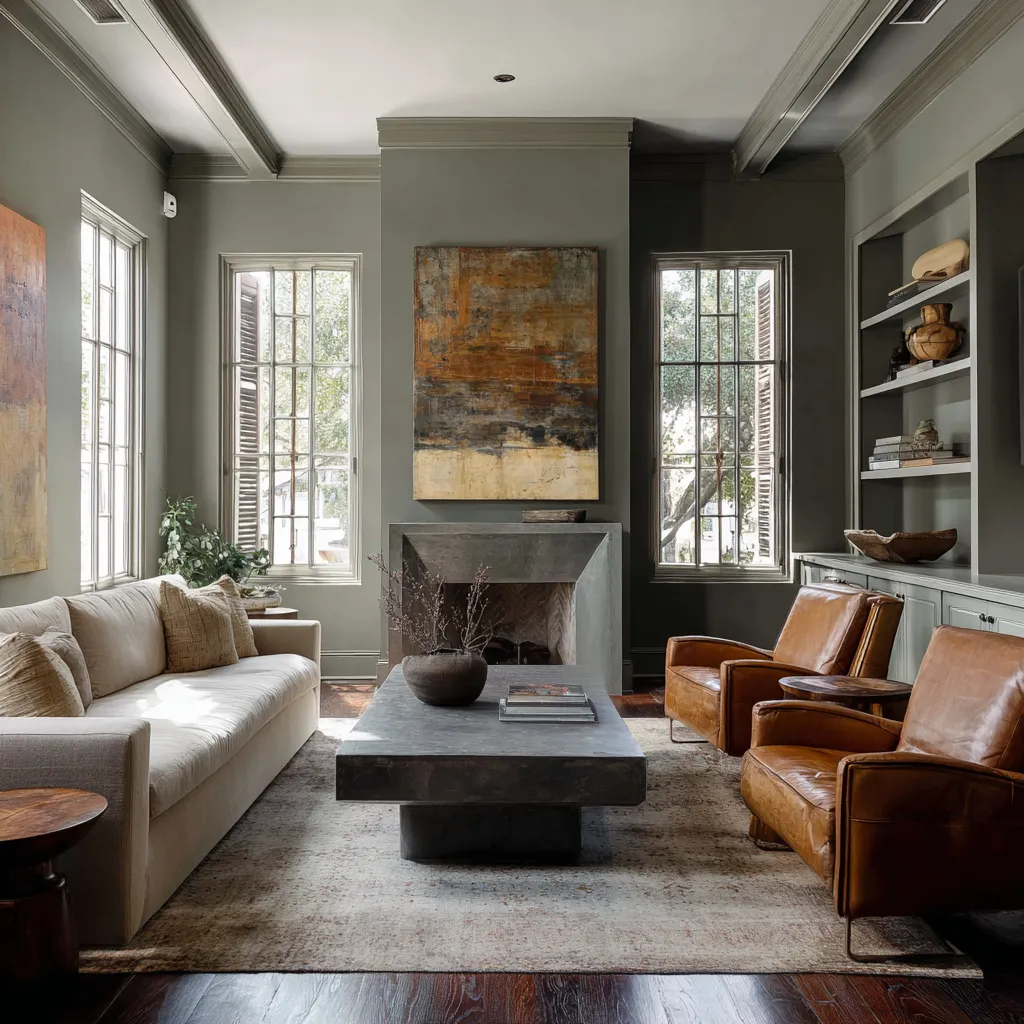
This is where the style becomes more nuanced. It is not enough to simply drop the furniture line.
The room still needs social geometry. Chairs must face each other in a meaningful way.
The center of the room must feel inhabitable, not merely photographed. A sofa should anchor, not flatten.
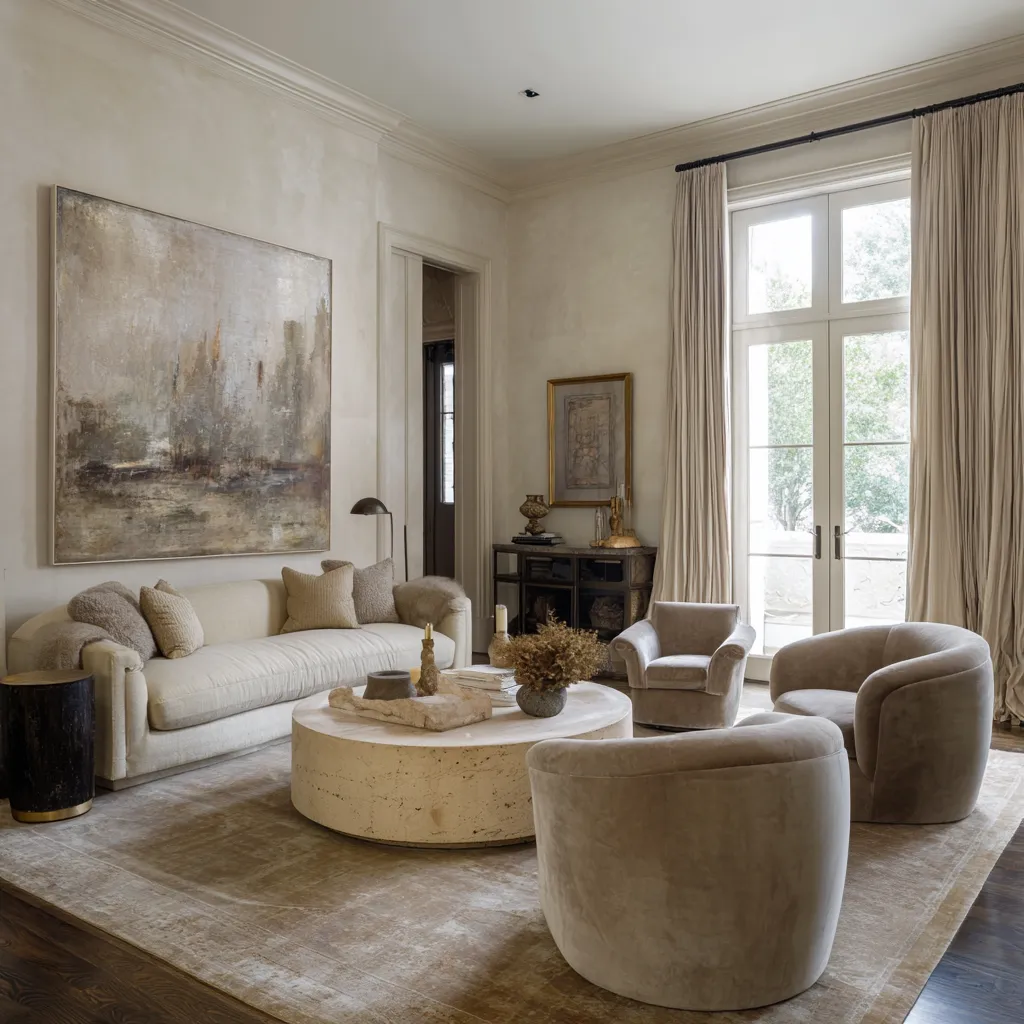
The room should retain some civic quality even when the furniture language is current. Curved chairs, gently rounded sofas, skirted upholstery in the right context, and grouped seating rather than one-directional media orientation can all help preserve that social character.
The room remains modern, but it does not lose its sense of being a proper sitting room.
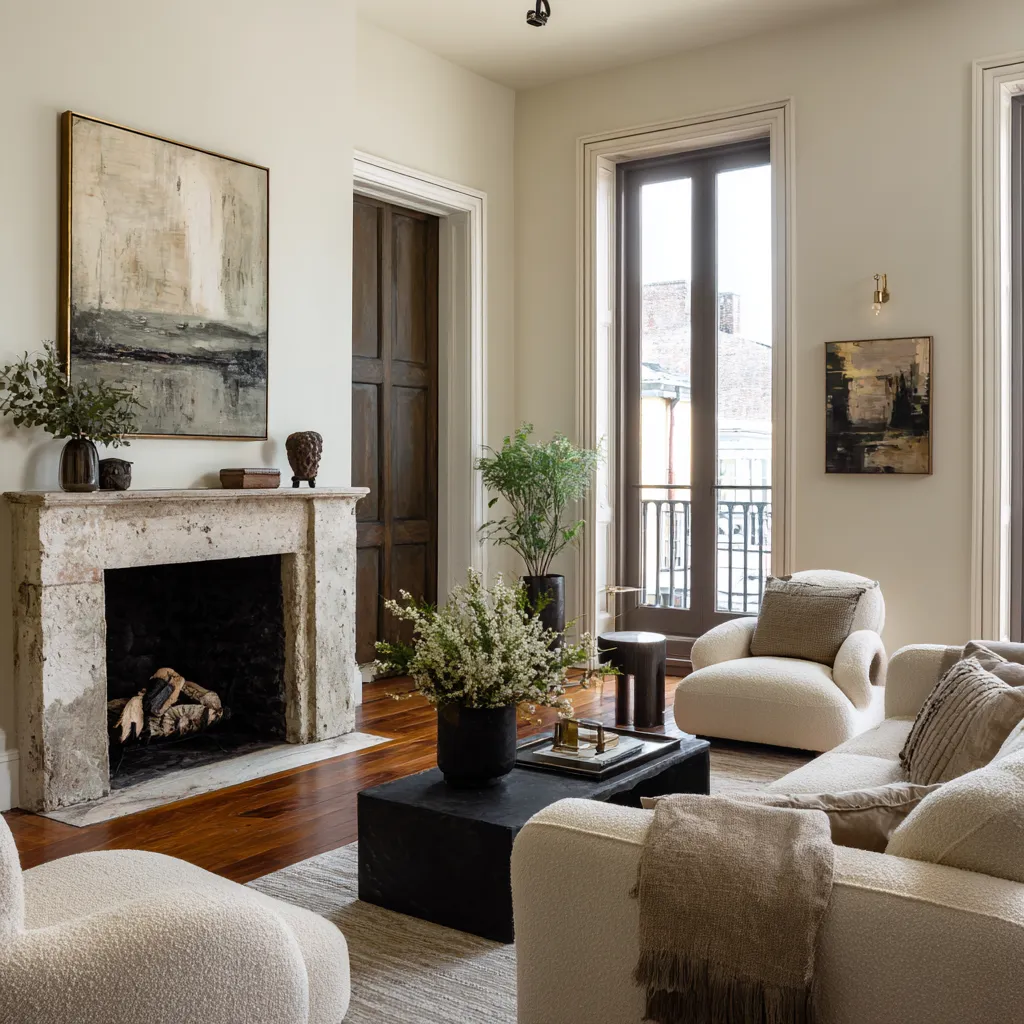
There is not one modern New Orleans mood
This style supports several distinct directions without losing itself.
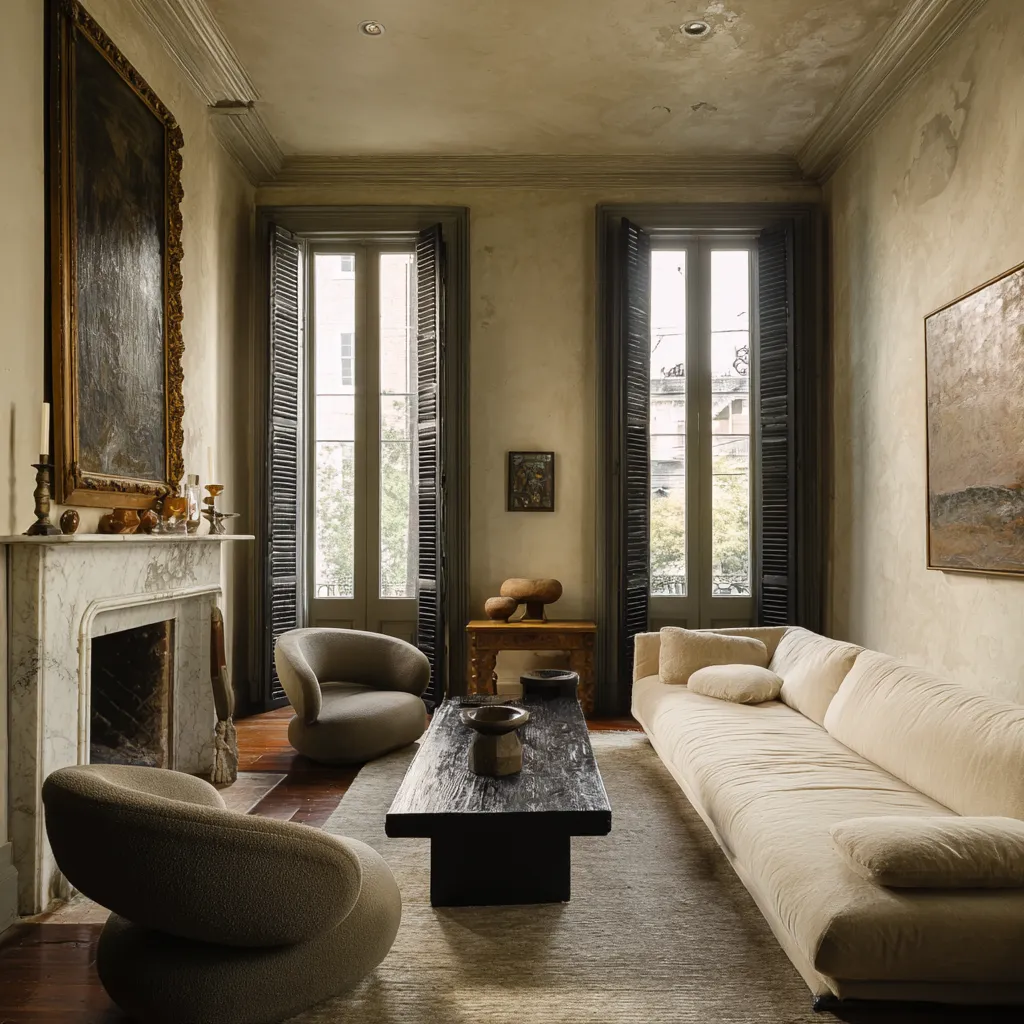
- One branch is dark, ceremonial, and architectural. These designs may have carved shells, dark floors, high contrast, heavy fireplaces, black accents, and a more dramatic envelope. They often feel formal, moody, and deeply rooted.
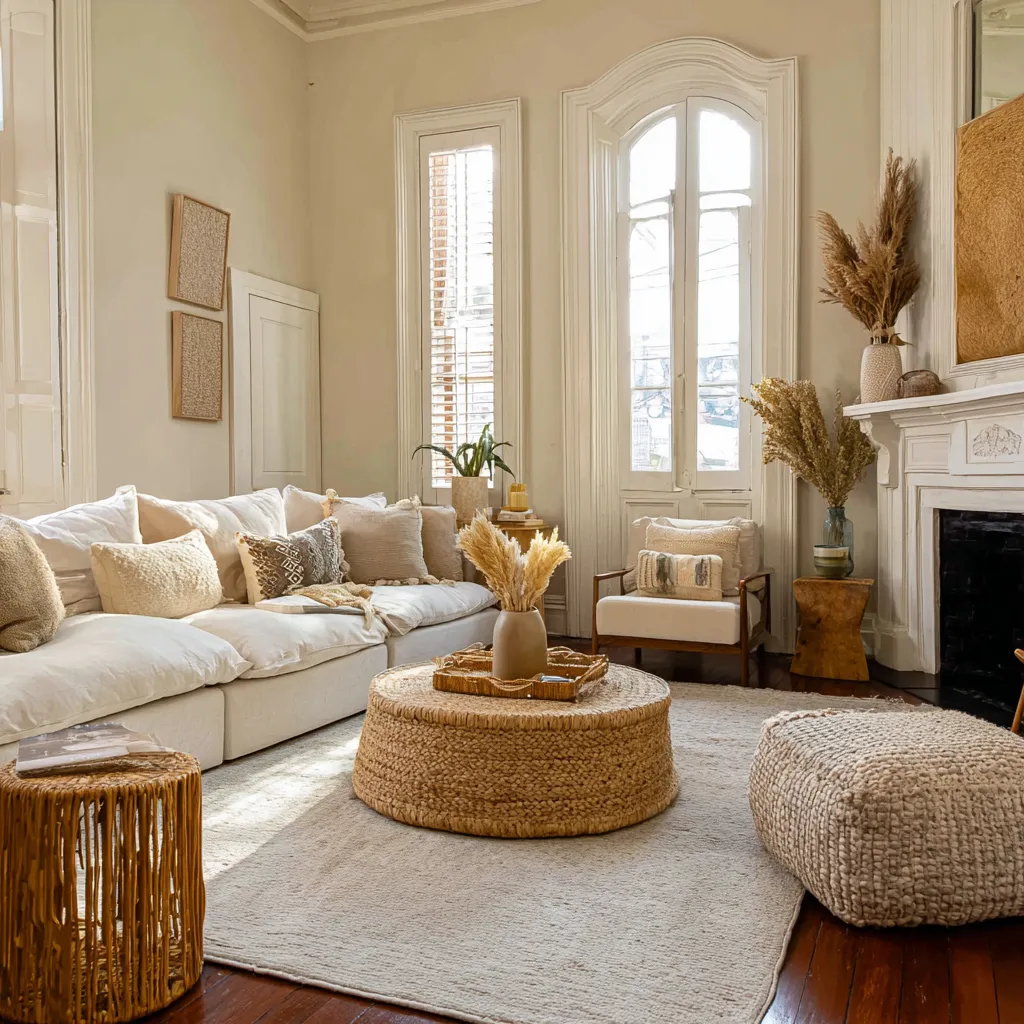
- Another branch is softer and more French-Creole in feeling. These interior designs may use pale tonal walls, curving upholstery, cane, slipcovered forms, airy botanical notes, and a more salon-like arrangement. They are less severe, but still highly tied to place.
- A third branch integrates media and current life more openly. Here the television is absorbed into millwork, masonry, or a full wall composition. The room remains architectural because the media is treated as part of the shell rather than an object pasted onto it.
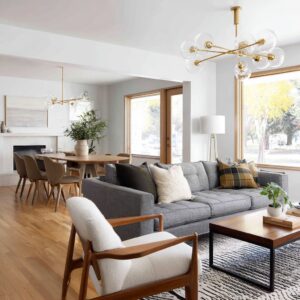
- A fourth branch translates New Orleans ideas into more open or suburban plans. This can work well, but it needs stronger compensating devices: tall window language, dark frames, lantern-like lighting, plaster warmth, a serious center table, or a hearth mass that can hold the room together when enclosure is reduced.
This range matters because it prevents the style from collapsing into costume. A modern New Orleans living room can be pale or dark, plush or restrained, urban or family-oriented.
What ties the branches together is not one color scheme or one furniture set. It is the persistence of architectural order, shadow-bearing openings, grounded mass, and lowered contemporary furnishings.
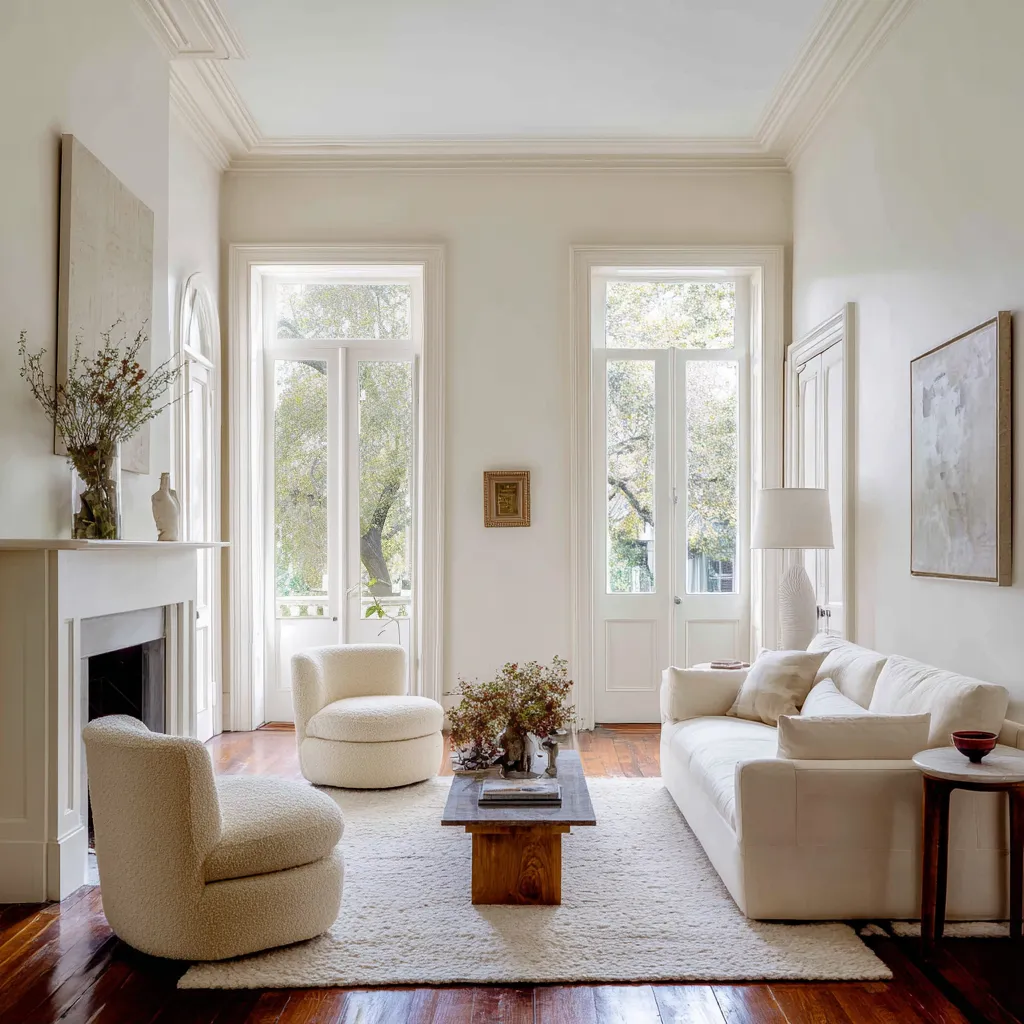
Cane, woven texture, and leather: accents with specific jobs
Cane and woven textures have relevance in New Orleans interiors, but they are usually supporting elements rather than the main structure of the design. They help bring climate logic, craft memory, and a breathable material note into the space.
A cane-back chair can connect the room to Southern and Creole furnishing traditions very efficiently. A woven side table or a textured accent chair can soften a more formal shell.
But these moves are most successful when the room’s identity is already secure in the architecture.
Leather plays a different role. It tends to deepen atmosphere.
It brings warmth, age, and a certain wear-based credibility to the room. In darker or more masculine versions of the style, leather chairs can keep the interior from becoming only graphic or only pale.
They add use, depth, and tactile history. Even a small amount of leather can shift the room toward a richer, denser mood.
In both cases, the lesson is similar: these materials are not the foundation. They are amplifiers.
They strengthen a room that already knows what it is.
Media can belong, but only when it becomes architecture
A modern living room has to support present life, and that often means a television. The problem is not the television itself.
The problem is how it is handled. In a New Orleans interior, a screen tends to weaken the room when it sits alone on a blank wall, especially if that wall ignores the room’s proportion and focal logic.
It feels temporary. It feels technical instead of architectural.
The better solution is to absorb media into a wall system. That system may be paneled millwork, a stone or plaster chimney mass, shelving, cabinetry, or a formally composed wall with clear hierarchy.
Once the screen belongs to something larger, the design regains dignity. The fireplace can remain legible.
The shelving can distribute visual weight. The television stops acting like an interruption and starts behaving like one more component in the room’s order.
For designing a New Orleans-inspired family room today, the question is not whether media is allowed. The question is whether the wall still behaves like architecture after media is introduced.
What makes the room feel finished
A finished modern New Orleans living room design usually has a few things in place all at once.
- It has visible height.
- It has an opening strategy, not merely windows.
- It has some kind of hearth or focal mass.
- It has ballast in the lower half.
- It has a center object with enough weight to stabilize the seating group.
- It has furniture that respects the shell instead of trying to overpower it.
- It has enough softness for comfort, but not so much that the room loses edge, posture, or structure.
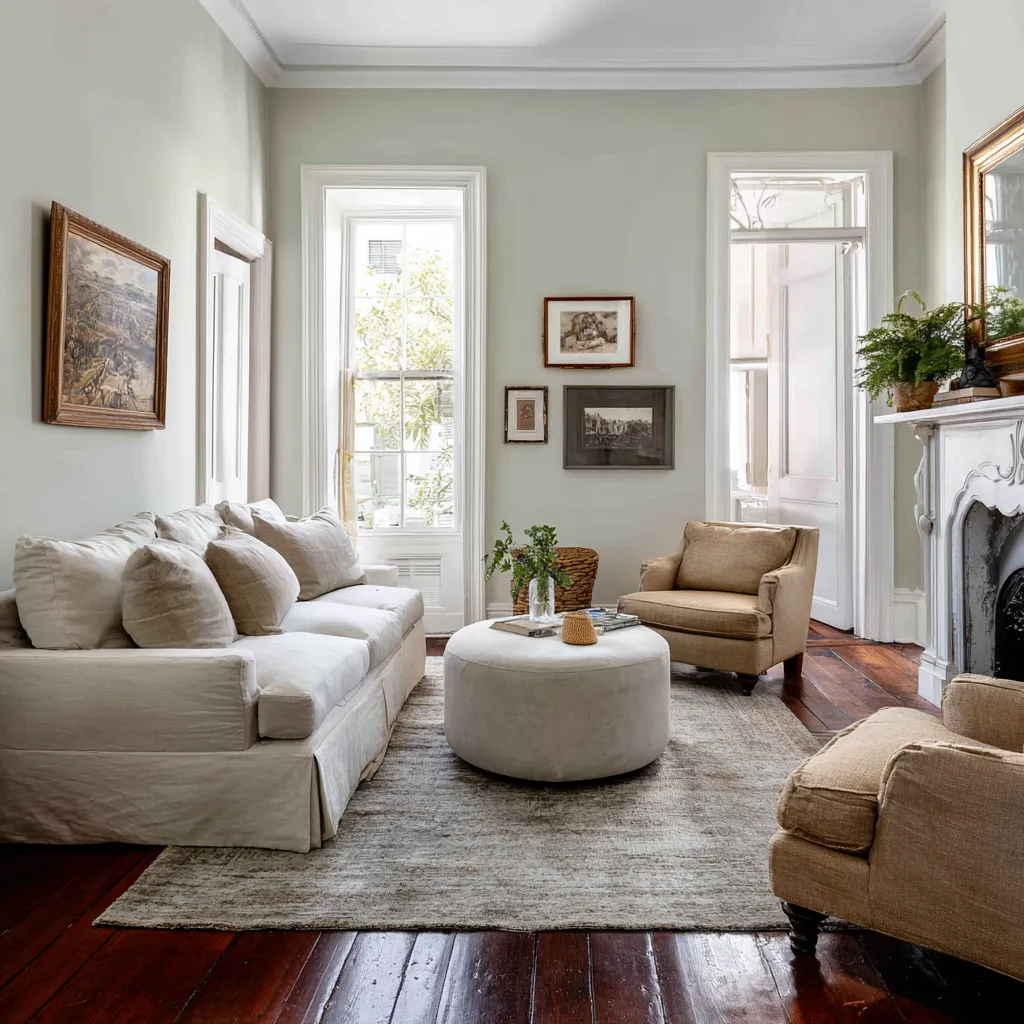
And perhaps most important, it lets the room keep some air around the pieces. These interiors often improve when they are not overcrowded.
The architecture needs space to remain visible. Tall trim, shutters, arches, doors, fireplace lines, and wall finish should not be buried under excessive layering.
The lasting lesson of modern New Orleans style
The lasting appeal of modern New Orleans style living room design is that it can feel deeply grounded and fully current at the same time. It does not require historical imitation.
It does not require a room full of antiques. It does not require obvious regional props.
Instead, it asks for something more disciplined and, in many ways, more demanding: a room in which the architecture is allowed to lead.
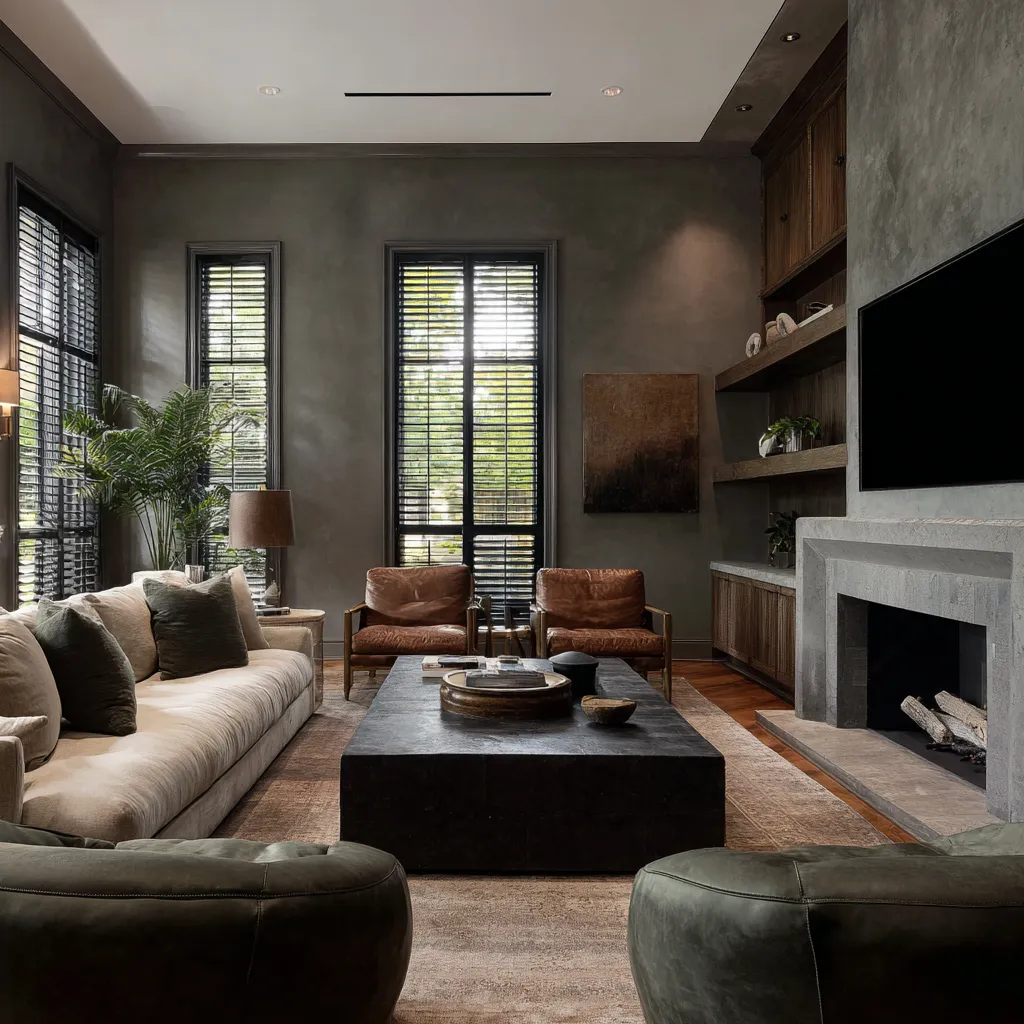
Once that happens, the rest becomes more interesting. Furniture can soften the shell, sharpen it, warm it, or relax it.
Color can move from limestone and cream to tobacco, ochre, charcoal, or muted green-gray. A room can lean polished, moody, airy, family-oriented, or parlor-like.
The variations are wide.
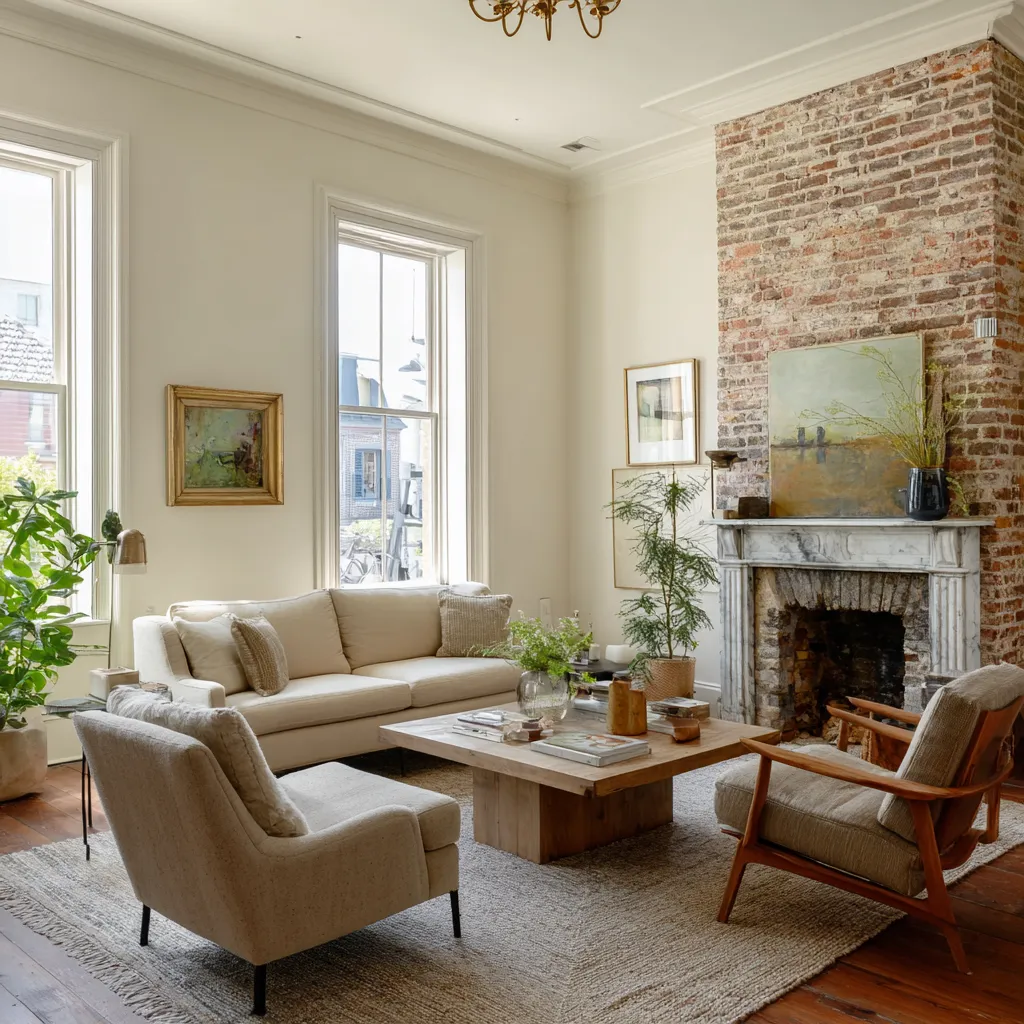
But the interiors that stay closest to New Orleans share a common backbone. They respect height.
They make openings matter. They give the room a hearth or another architectural center.
They understand shadow. They use dark ballast to steady pale surfaces.
They let the furnishings sit lower than the shell. And they resist the urge to explain the room through decor.
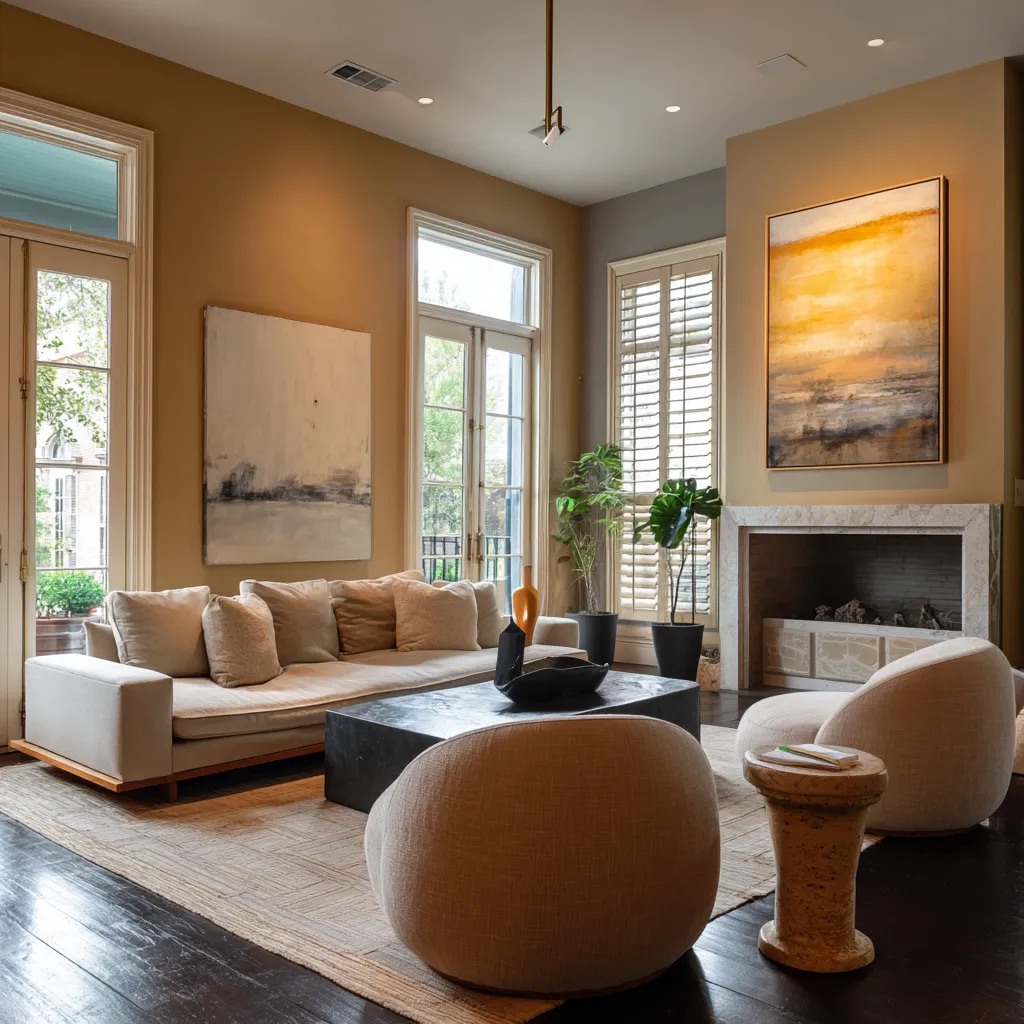
That is what gives the style its staying power. It is not built from symbols.
It is built from space, weight, light, and proportion. And that is why a well-made modern New Orleans living room can feel so rooted, so atmospheric, and so difficult to mistake for anywhere else.